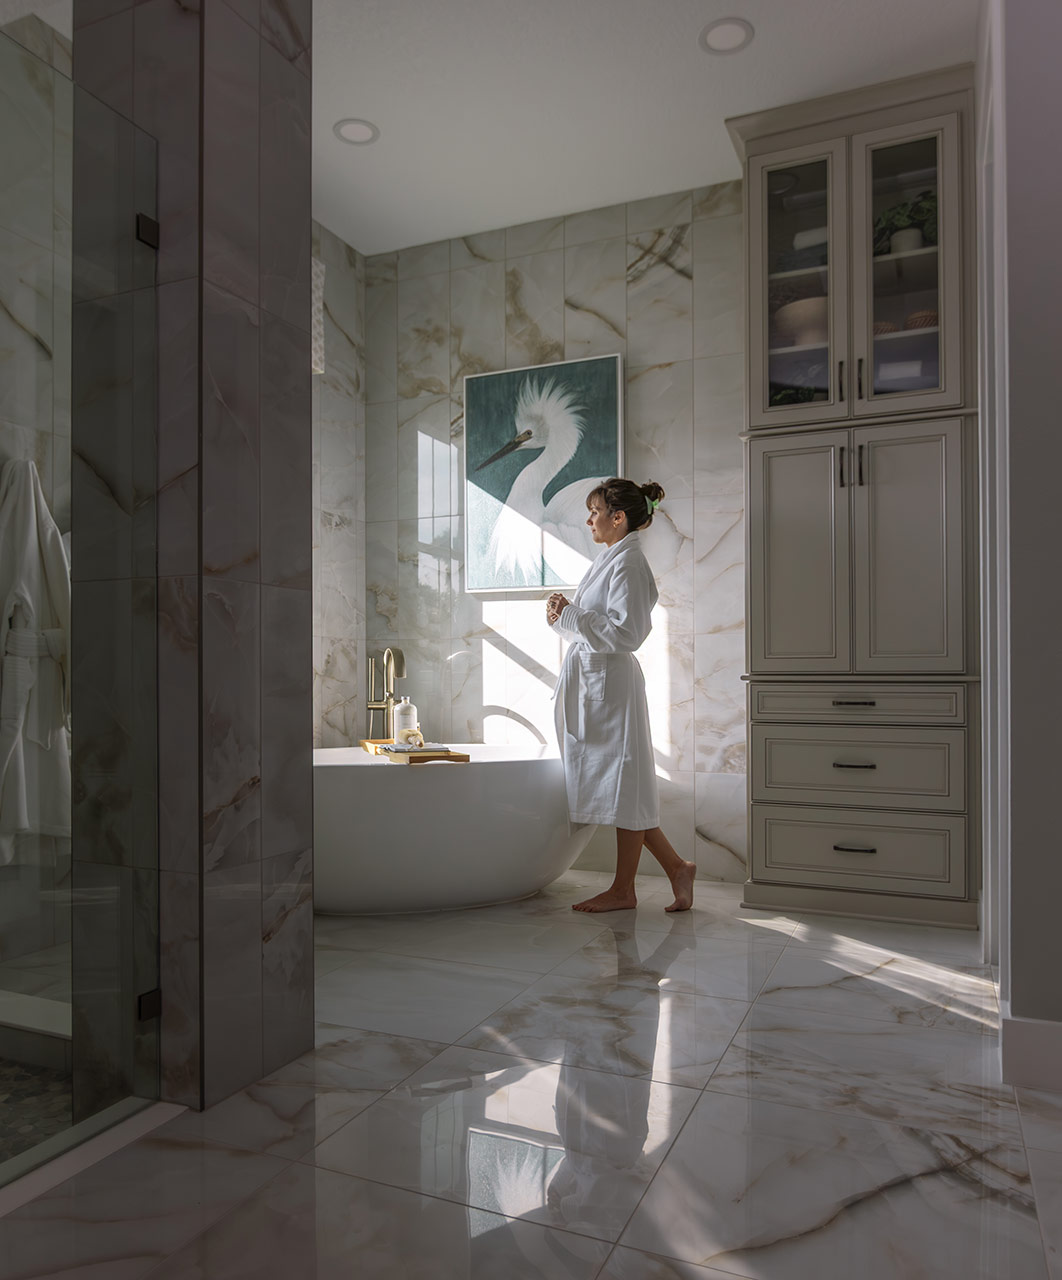
182 Hidden Estates Ct, Brandon, FL 33511
The Artisan Series of homes seamlessly combines traditional design elements, select top-choice finishing touches with emerging trends. These aspirational homes are designed to be a true reflection of how you live your life. Whether you work from home, live with extended family, pursue your artistic talents, or entertain your many friends, our designs provide flexibility and versatility to fit your varied lifestyle.
Brandon, FL 33511
The Artisan Series of homes seamlessly combines traditional design elements, select top-choice finishing touches with emerging trends. These aspirational homes are designed to be a true reflection of how you live your life. Whether you work from home, live with extended family, pursue your artistic talents, or entertain your many friends, our designs provide flexibility and versatility to fit your varied lifestyle.
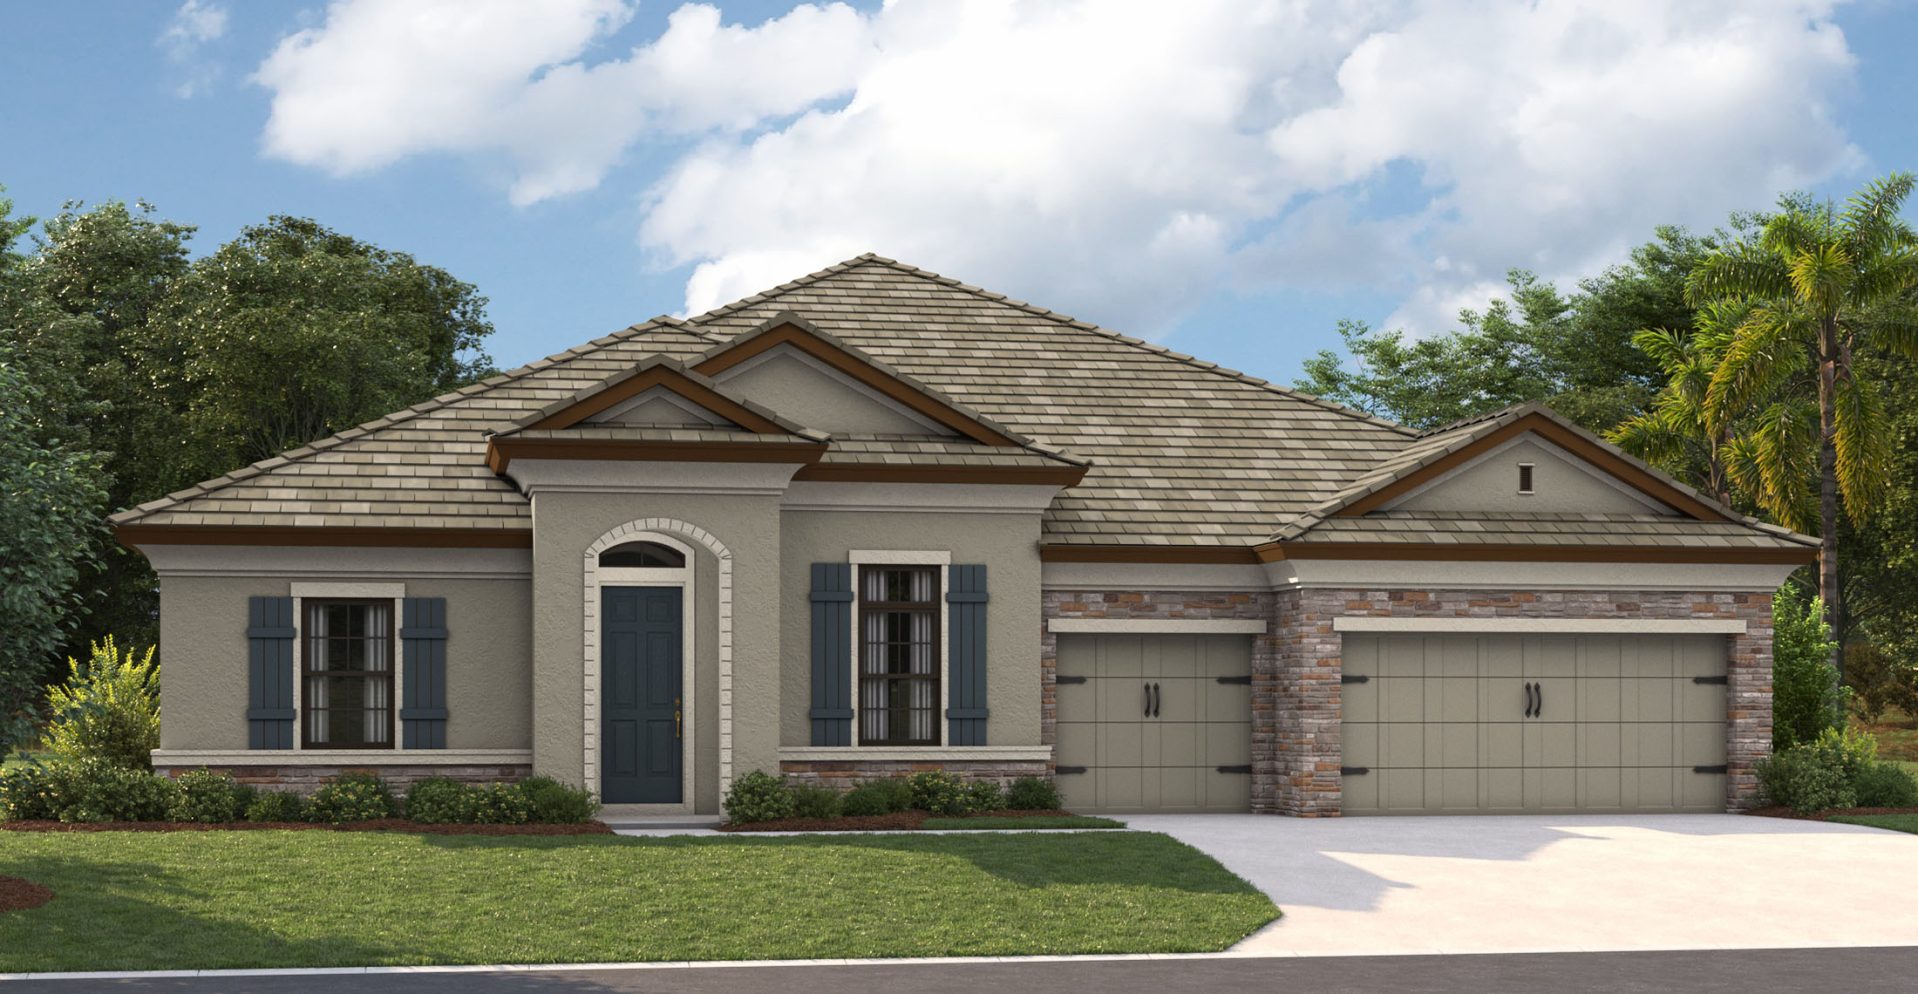
Our Designed by You home lets you personalize your interior finishes—like cabinets, flooring, and countertops—at our Design Studio, while keeping the floorplan and structural elements pre-selected and pre-permitted for a faster, simpler homebuilding experience.
Speak to a Homes by WestBay Sales Consultant to learn about this home's current promotions.
Welcome to Brandon, Florida, where luxury meets comfort in this stunning European-style home. Nestled within an exclusive gated community boasting just 16 homesites and no CDD fees, this residence offers a serene retreat from the bustle of everyday life.

Upon entering, you'll be greeted by soaring 12 ft ceilings and exquisite finishes throughout, creating an ambiance of timeless elegance. The open-concept design seamlessly integrates the dining area, grand room, and gourmet chef's kitchen, providing an inviting space for gatherings with loved ones.
Featuring 3 bedrooms, 3 bathrooms, a 3-car garage, and bonus rooms, this home offers ample room for relaxation and entertainment. Need a quiet space to work or unwind? The den provides the perfect sanctuary. Outside, the European-inspired front elevation exudes charm, complemented by a beautifully crafted tile and paver driveway.
Large sliding glass doors effortlessly merge indoor and outdoor living, inviting you to enjoy the tranquil outdoor oasis.
Additional features include a convenient pool bath and pre-wiring for a future pool, offering flexibility for your lifestyle needs.
Escape to luxury living in Brandon, where this exceptional home awaits. Schedule a showing today and envision the possibilities of making it your own.
Get More Info on This Home
Reach out today to speak to a team member.
More Resources
-
Solar Ready Your new home will be pre-wired with everything your home needs to support a home solar electric system. Homeowners enjoy cost savings and a hassle-free solar installation. Speak to a Sales Consultant for full details.
-
ENERGY STAR® Certified Home Our ENERGY STAR® certified homes are designed and built better from the ground up. Homeowners enjoy better durability, better comfort, and reduced utility and maintenance costs.
Explore Media
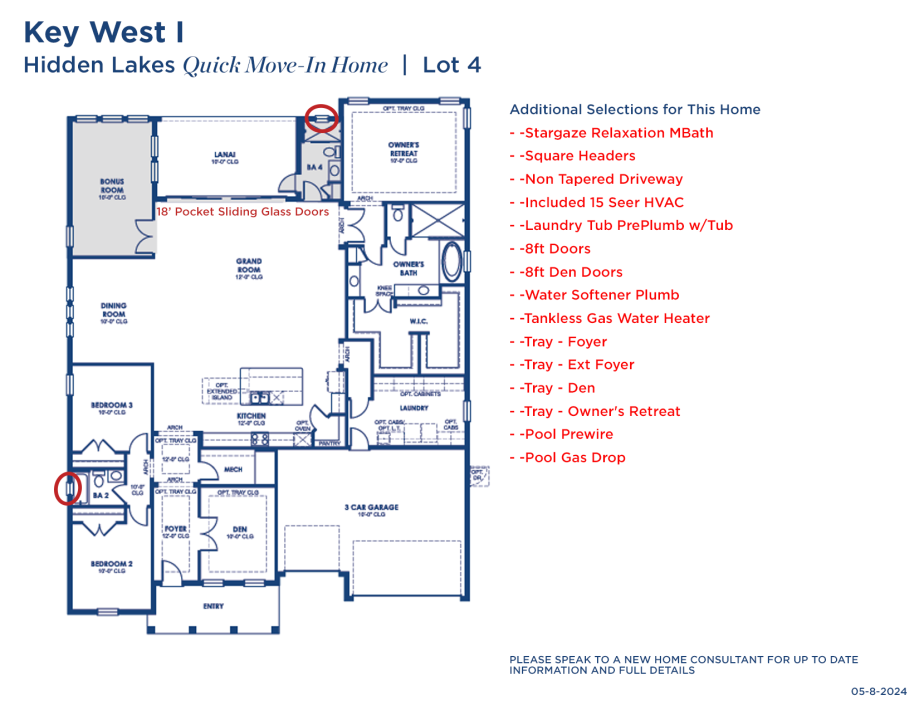
Explore This Home's Floorplan
More Quick Move-Ins in Hidden Lakes
Nearby Communities
*Offer available only on certain inventory homes that close by 06/30/2024. Contact a sales consultant in your desired community for more details. Builder contribution amount may vary and is evaluated on an individual basis. Buyer is not required to finance through preferred lender. However, the rate is based on financing with a preferred lender. Rate as of 05/07/2024. Advertised sample monthly payments shown (if any) reflect estimated principal and interest (P&I) payments based on the base purchase price, 5.99%/6.24% APR Conventional 30-year loan, 25% Down, OAC from third party lender. Other fees such as taxes, insurance, and HOA are not included and will increase the sample monthly payment amount. Offer, if any, may vary locally and is not available in all communities, and is subject to change without notice. Certain terms, conditions, credit scores, and restrictions may apply.
Images are for illustrative purposes only and may not be an actual representation of a specific home being offered and/or depicts a model containing features or designs that may not be available on all homes. Homes by WestBay reserves the right to make modifications to floorplans, materials, and/or features without notice. Any dimensions or square footages shown are approximate and should not be used as a representation of the home's actual size. Speak to a Sales Consultant for more details.