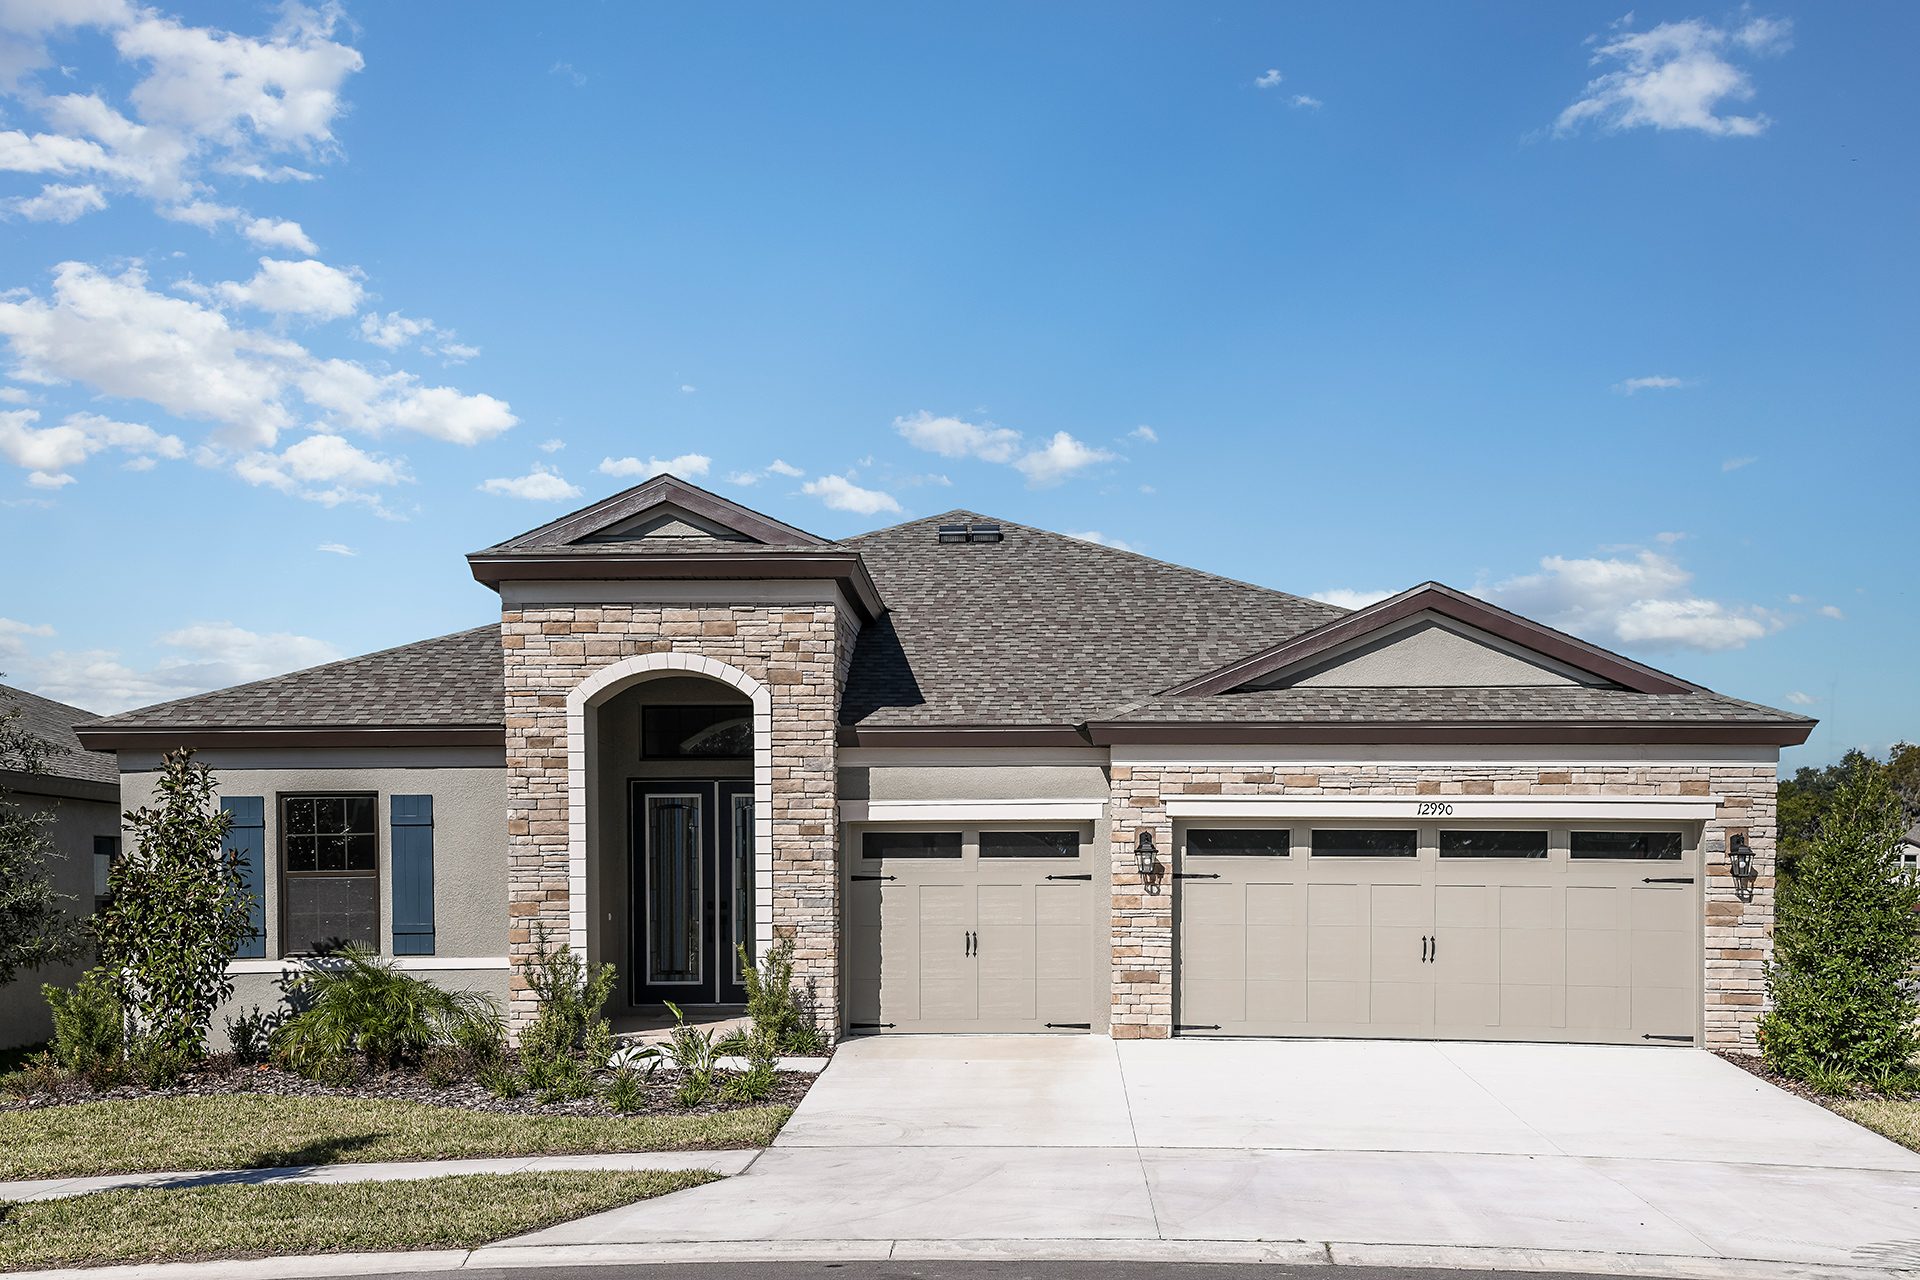
12990 Steed Trace Loop, Lithia, FL 33547

A new look crafted for life and livability. The Inspiration Series offers stylish and spacious living spaces with open plan, well-appointed kitchens and grand rooms at the heart of every home. All smartly designed to suit the needs of a modern-day lifestyle.
Lithia, FL 33547
A new look crafted for life and livability. The Inspiration Series offers stylish and spacious living spaces with open plan, well-appointed kitchens and grand rooms at the heart of every home. All smartly designed to suit the needs of a modern-day lifestyle.
Speak to a Homes by WestBay Sales Consultant to learn about this home's current promotions.
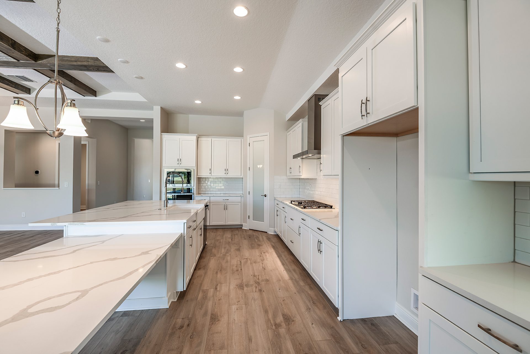
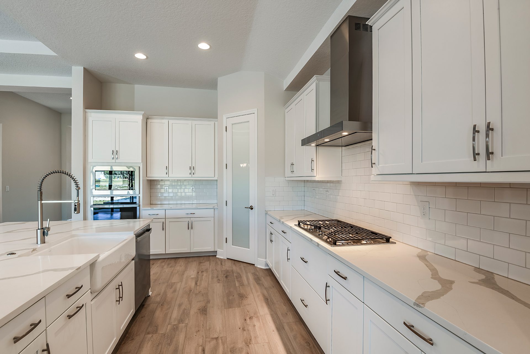
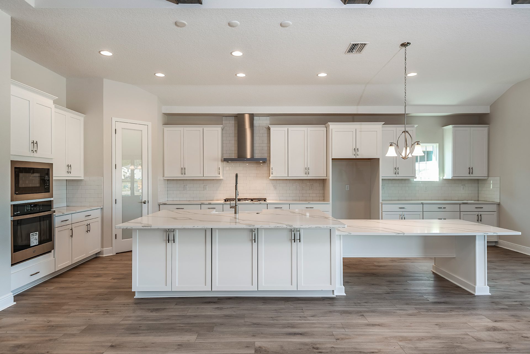
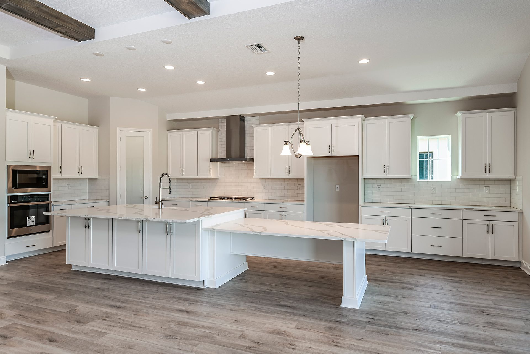
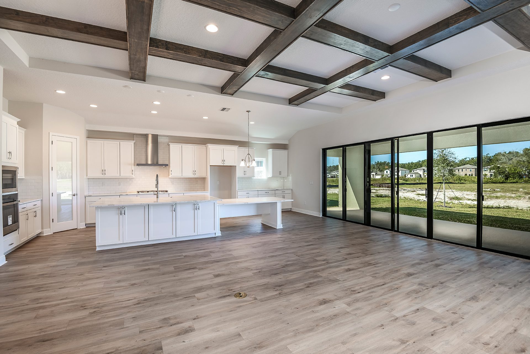
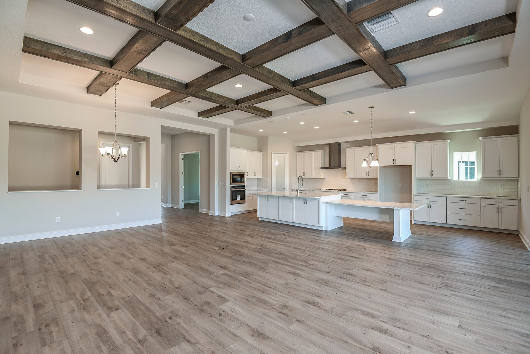
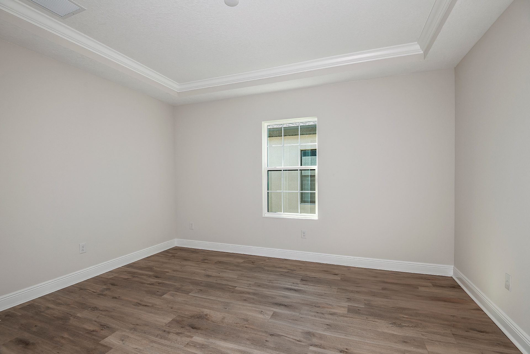
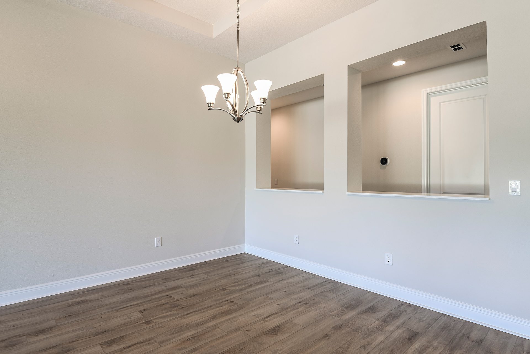
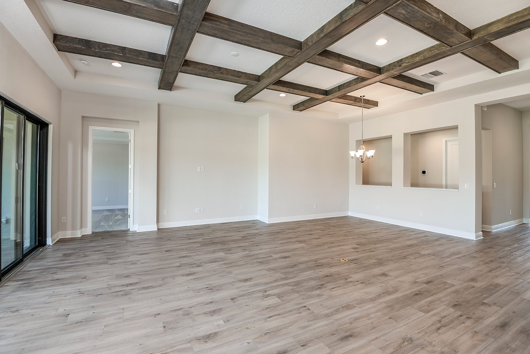
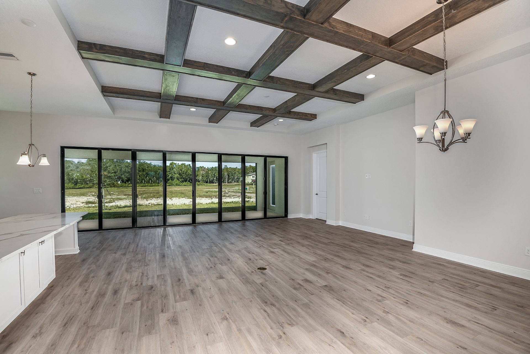
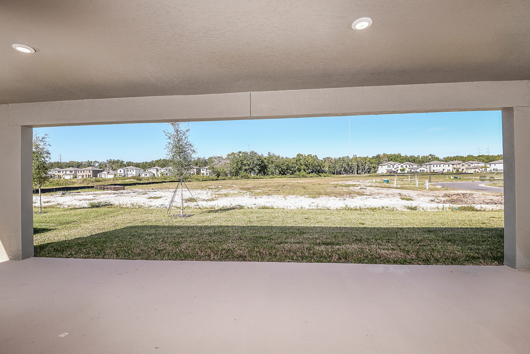
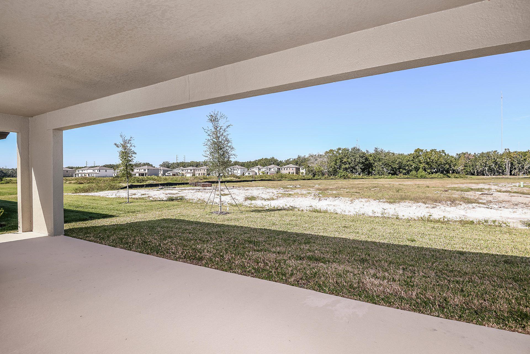
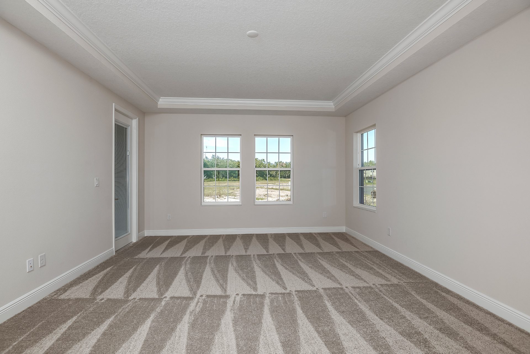
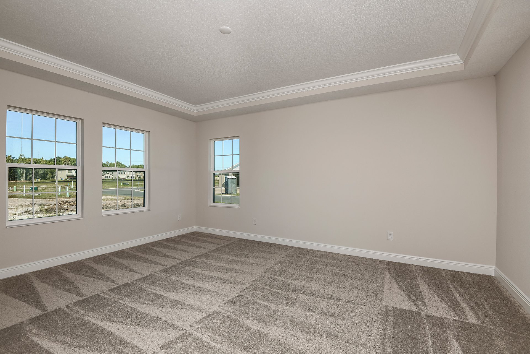
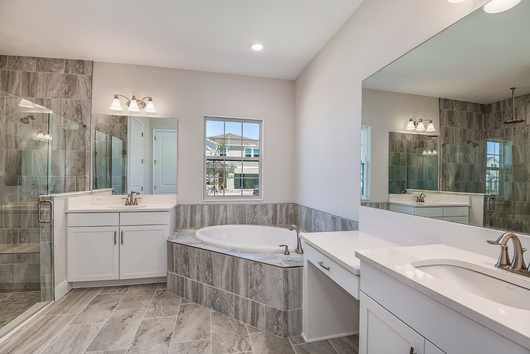
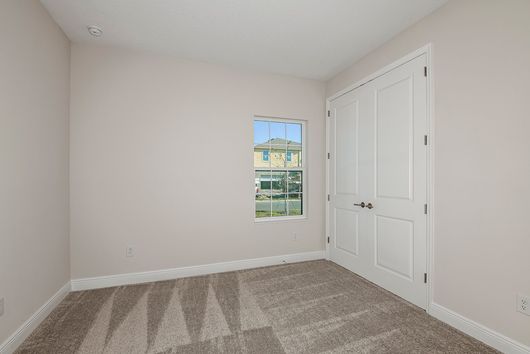
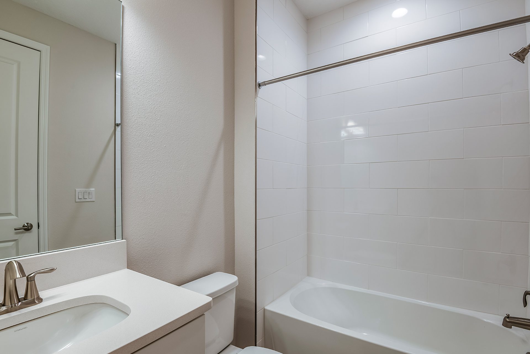
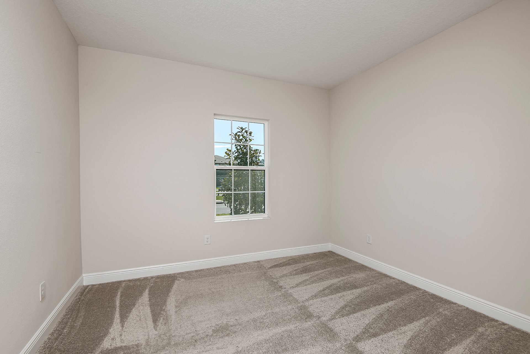
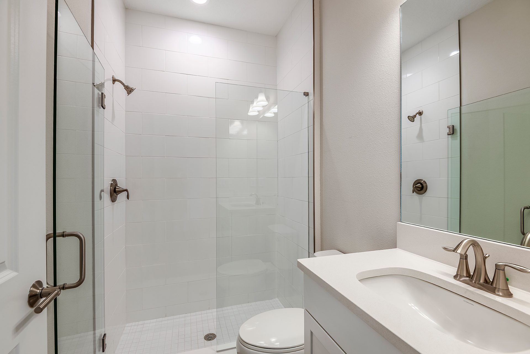
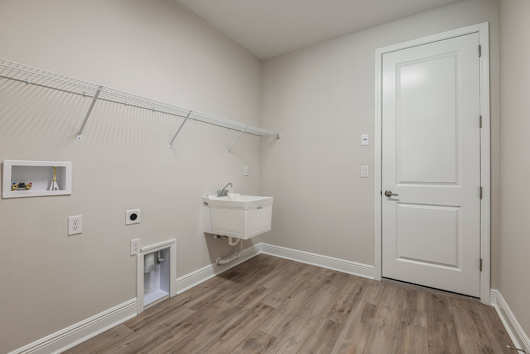
Welcome to Hawkstone's Bayshore I – an exquisite floorplan harmoniously blending contemporary design with practical living. This stunning residence is nestled on a prime end lot, conveniently located near the enchanting pocket park, offering a serene and picturesque setting. Step into the Bayshore I, where the thoughtful design seamlessly integrates modern aesthetics with functionality. The open-concept layout flows effortlessly from the spacious living areas to the kitchen, creating an ideal space for relaxation and entertainment. The kitchen boasts GE appliances, sleek cabinetry, and a central island – a culinary enthusiast's dream. This residence features not only an elegant master suite with a luxurious en-suite bathroom but also additional well-appointed bedrooms, providing versatility for various living arrangements. Natural light floods the interiors, creating a warm and inviting atmosphere throughout. What sets this property apart is its prime location within the Hawkstone community. Step out the front door, and you're just a short walk away from a wealth of community amenities. The sounds of laughter and the clinking of pickleball paddles echo from the nearby pickleball court, while the bocce ball area beckons for friendly competition. For our four-legged friends, the neighborhood's dog parks provide a perfect space for play and socialization. Hawkstone isn't just a place to live; it's a lifestyle. Enjoy the convenience of community amenities just steps away – whether it's a casual evening stroll through the park or an impromptu game of pickleball. The commitment to a vibrant community extends to the highly regarded schools in the area, making Hawkstone an ideal setting for families. The Bayshore I offers a perfect blend of style, functionality, and community living. With its prime location near pocket park and a myriad of amenities, this residence is not just a home; it's an invitation to a lifestyle that seamlessly combines comfort and recreation in the heart of Hawkstone. This Bayshore I Quick Move-In home is READY NOW!
Get More Info on This Home
Reach out today to speak to a team member.
Home Highlights
- Cul-de-Sac
- Top-Rated Schools
- Oversized Homesite
More Resources
-
Solar Ready Your new home will be pre-wired with everything your home needs to support a home solar electric system. Homeowners enjoy cost savings and a hassle-free solar installation. Speak to a Sales Consultant for full details.
-
ENERGY STAR® Certified Home Our ENERGY STAR® certified homes are designed and built better from the ground up. Homeowners enjoy better durability, better comfort, and reduced utility and maintenance costs.
Explore Media
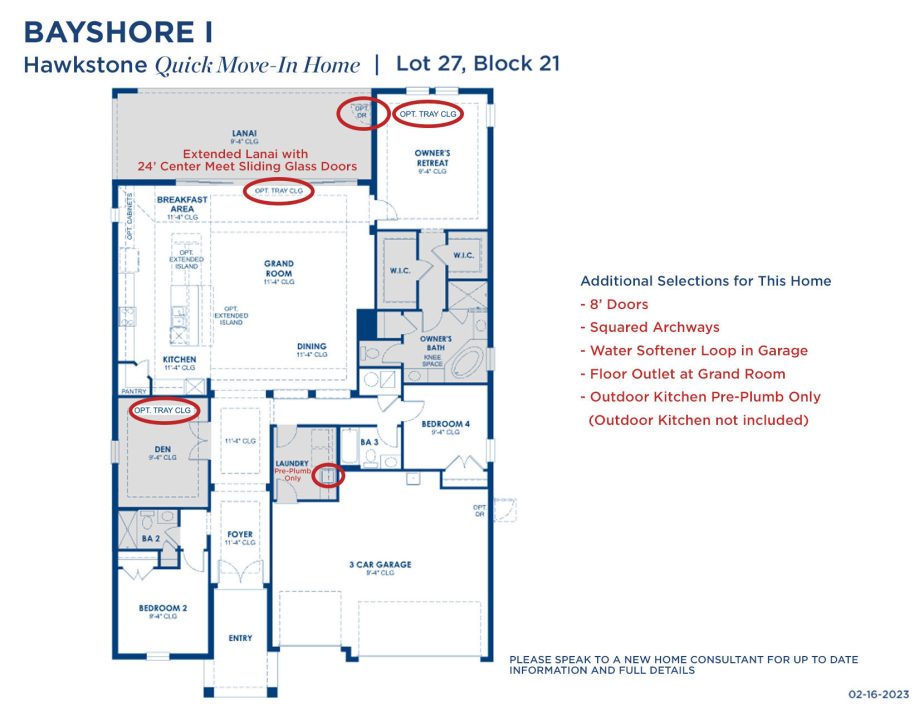
Explore This Home's Floorplan
More Quick Move-Ins in Hawkstone
Nearby Communities
*Offer available only on certain inventory homes that close by 06/30/2024. Contact a sales consultant in your desired community for more details. Builder contribution amount may vary and is evaluated on an individual basis. Buyer is not required to finance through preferred lender. However, the rate is based on financing with a preferred lender. Rate as of 05/07/2024. Advertised sample monthly payments shown (if any) reflect estimated principal and interest (P&I) payments based on the base purchase price, 5.99%/6.24% APR Conventional 30-year loan, 25% Down, OAC from third party lender. Other fees such as taxes, insurance, and HOA are not included and will increase the sample monthly payment amount. Offer, if any, may vary locally and is not available in all communities, and is subject to change without notice. Certain terms, conditions, credit scores, and restrictions may apply.
Images are for illustrative purposes only and may not be an actual representation of a specific home being offered and/or depicts a model containing features or designs that may not be available on all homes. Homes by WestBay reserves the right to make modifications to floorplans, materials, and/or features without notice. Any dimensions or square footages shown are approximate and should not be used as a representation of the home's actual size. Speak to a Sales Consultant for more details.