Sand Key I at Star Farms at Lakewood Ranch
Sand Key I at Star Farms at Lakewood Ranch
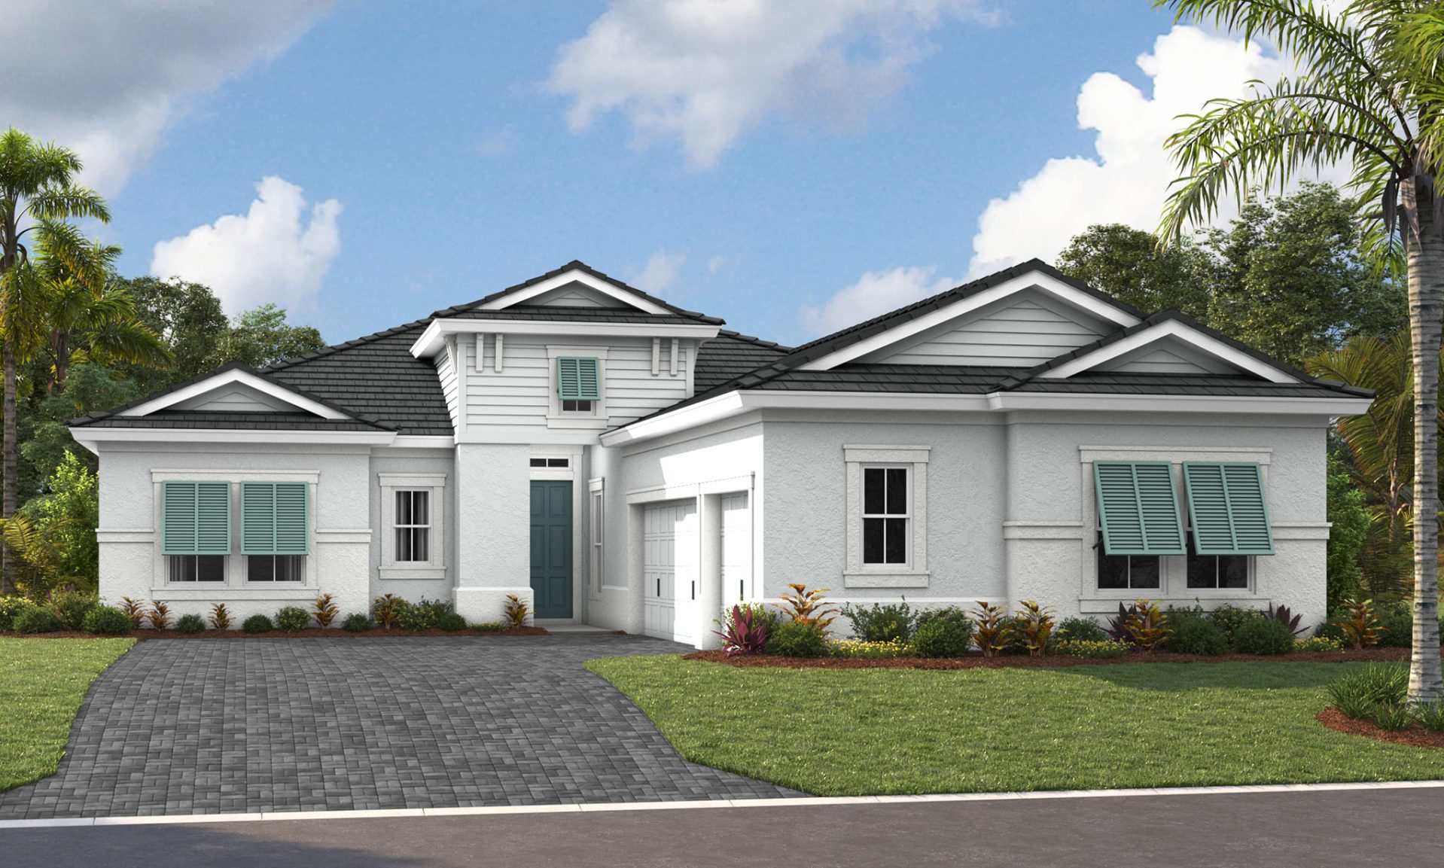
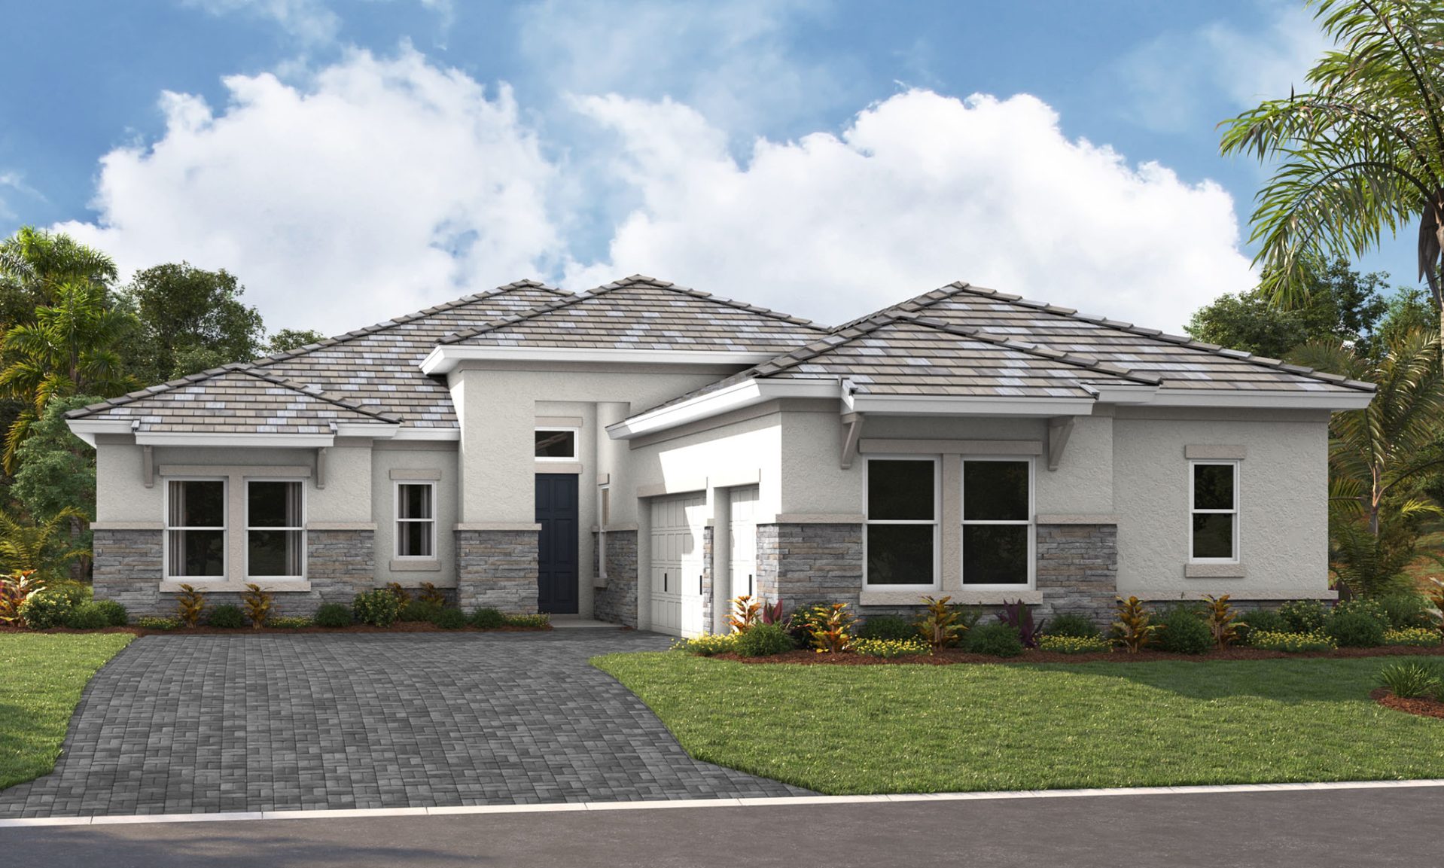
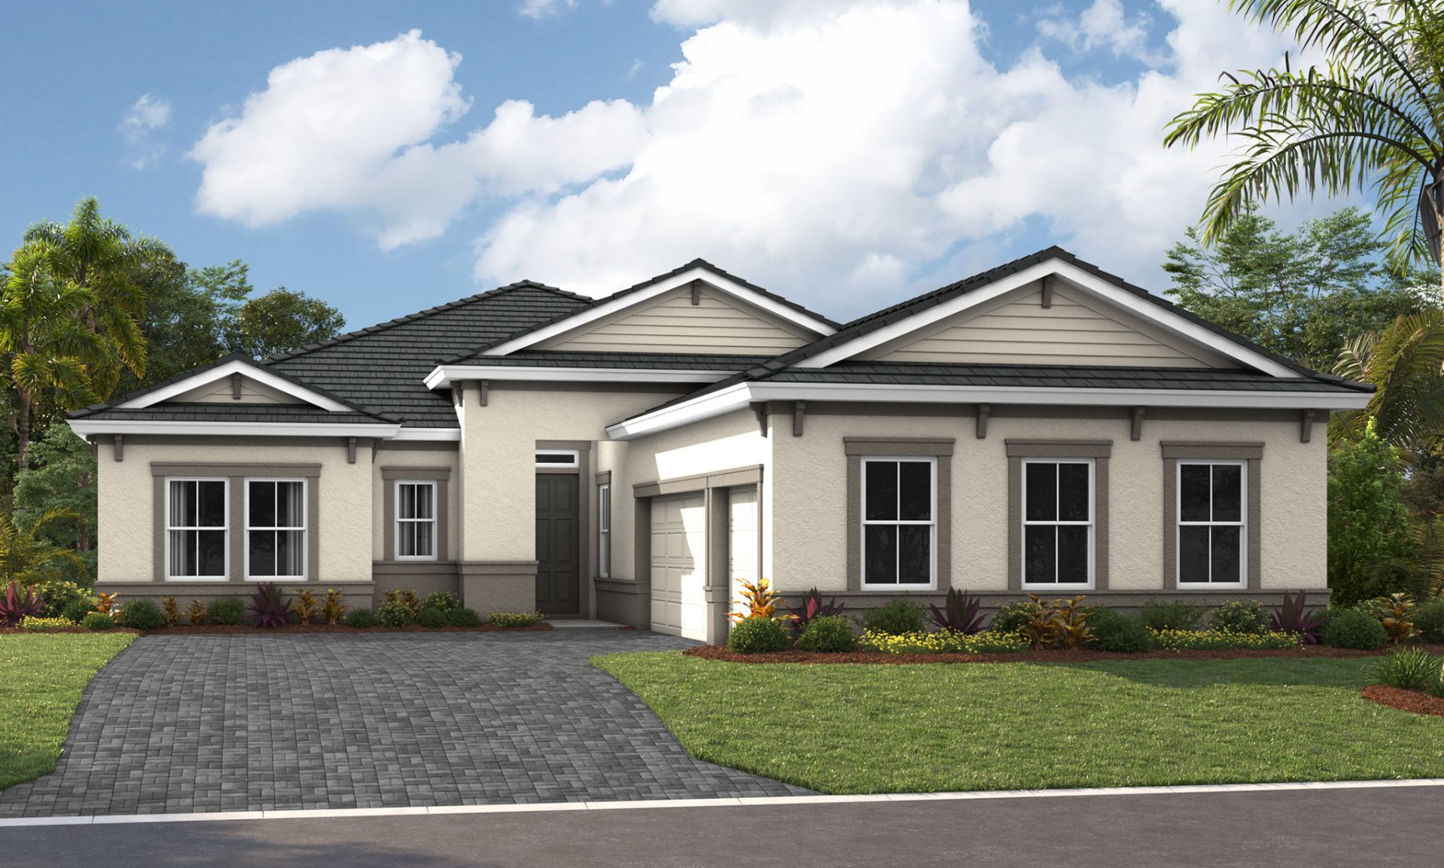
Elevations shown may not be available in all locations. Refer to the community floorplan page for current and accurate information.
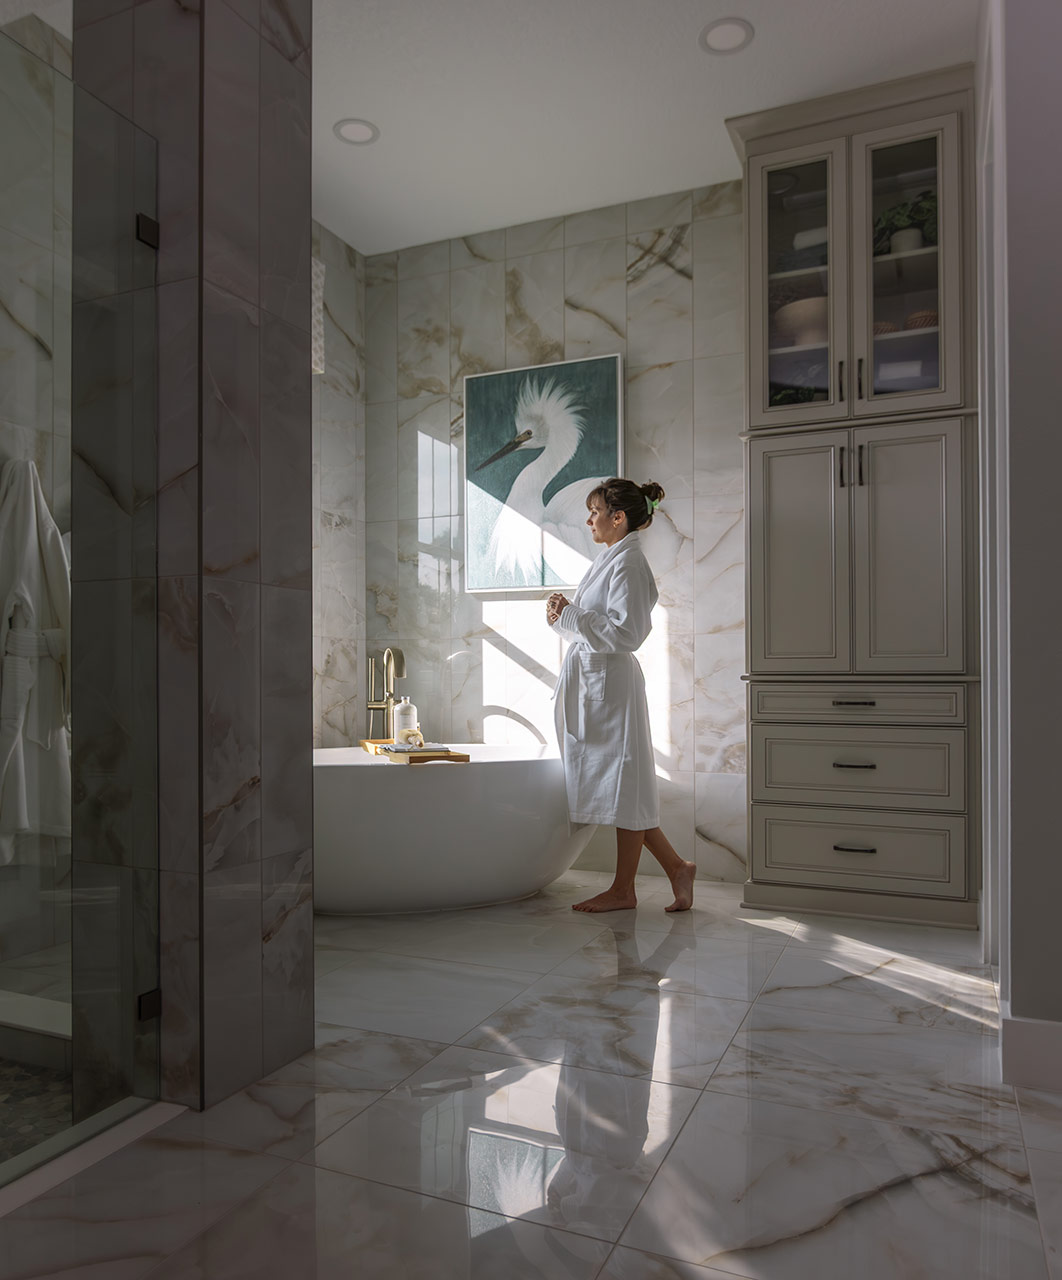

The Sand Key I is a single-story floorplan perfect for any Florida lifestyle, offering over 2,600 sq. ft. of indoor living space and an additional 400+ sq. ft. of covered lanai space, perfect for enjoying the Florida weather year-round. With three bedrooms, three bathrooms, and a formal dining room, you’ll have all the amenities you need for comfortable living. The Sand Key I also features dramatic 14’ tall ceilings at the foyer, a formal dining room, an oversized laundry room, side-entry 3-car garage, and optional structural selections to further personalize your new home to fit your lifestyle.
Highlights
- Primary Bedroom Downstairs
- Extra Tall 12’+ Ceilings (Per Plan)
- Oversized Laundry Room
- Oversized Walk-in-Closet
More Resources
- Download PDF
-
Solar Ready Your new home will be pre-wired with everything your home needs to support a home solar electric system. Homeowners enjoy cost savings and a hassle-free solar installation. Speak to a Sales Consultant for full details.
-
Energy Rating -
ENERGY STAR® Certified Home Our Sales Consultant will walk you through the home at your pace and answer any questions, just like an on-site thour, but through a video call.
Explore Media
- Images
-
Elevations
Explore This Home's Floorplan
Images are for illustrative purposes only and may not be an actual representation of a specific home being offered and/or depicts a model containing features or designs that may not be available on all homes. Homes by WestBay reserves the right to make modifications to floorplans, materials and/or features without notice. Any dimensions or square footages shown are approximate and should not be used as a representation of the home's actual size. Speak to a Sales Consultant for more details.