Westshore I
$430s - $700s
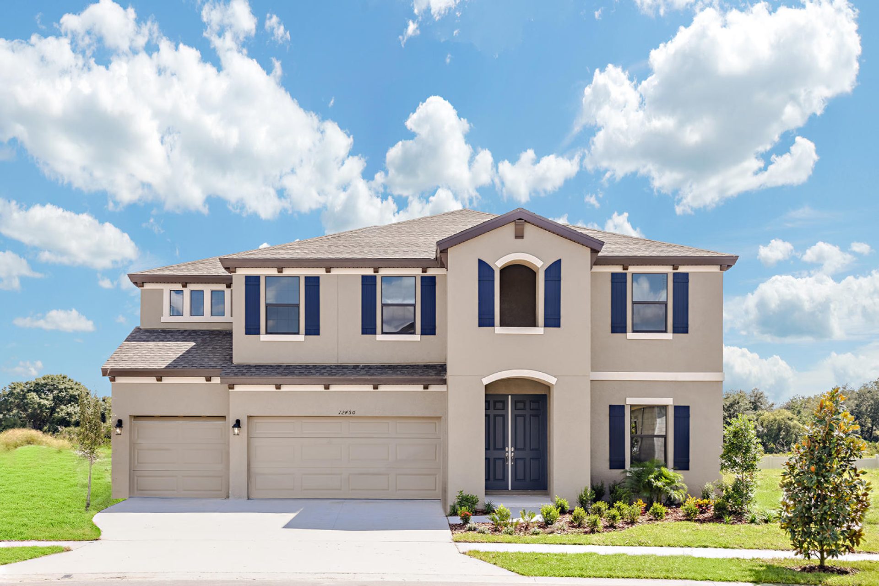
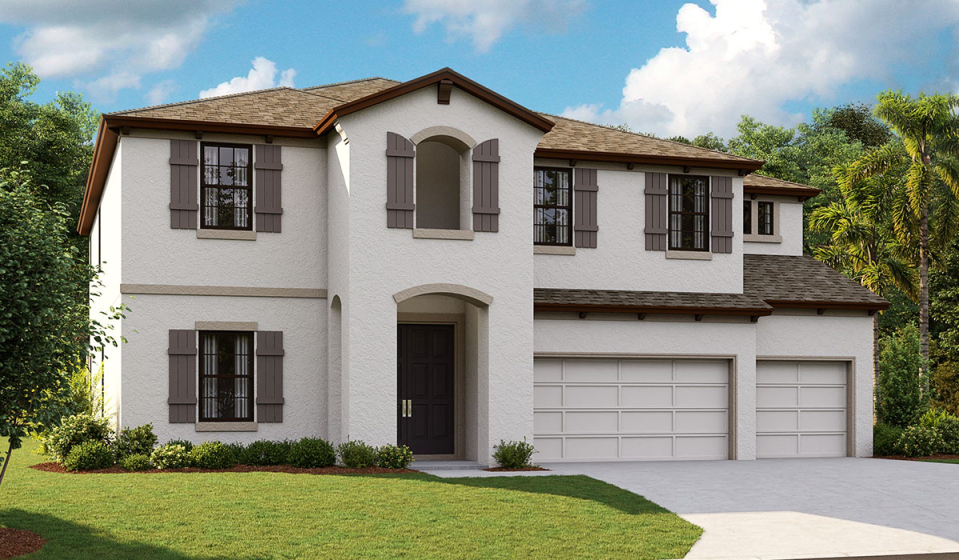
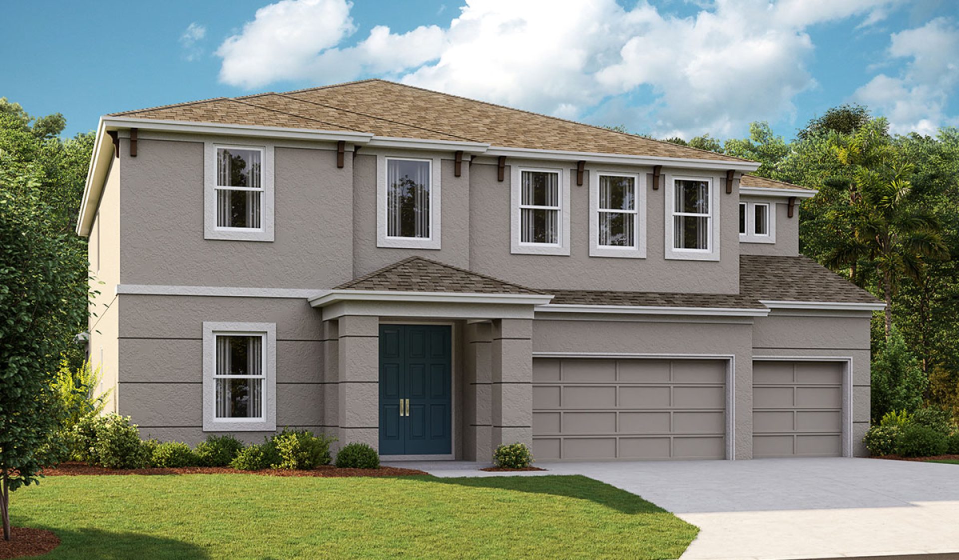
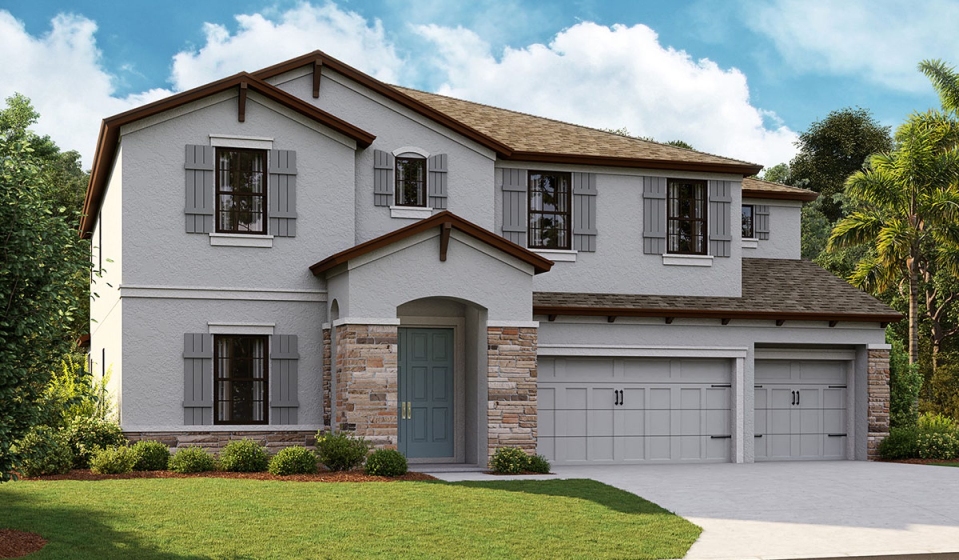
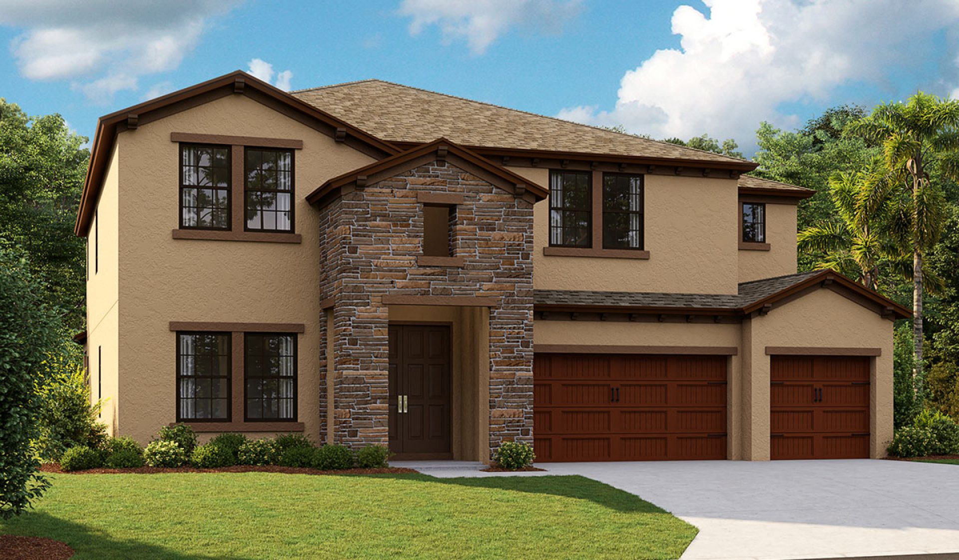
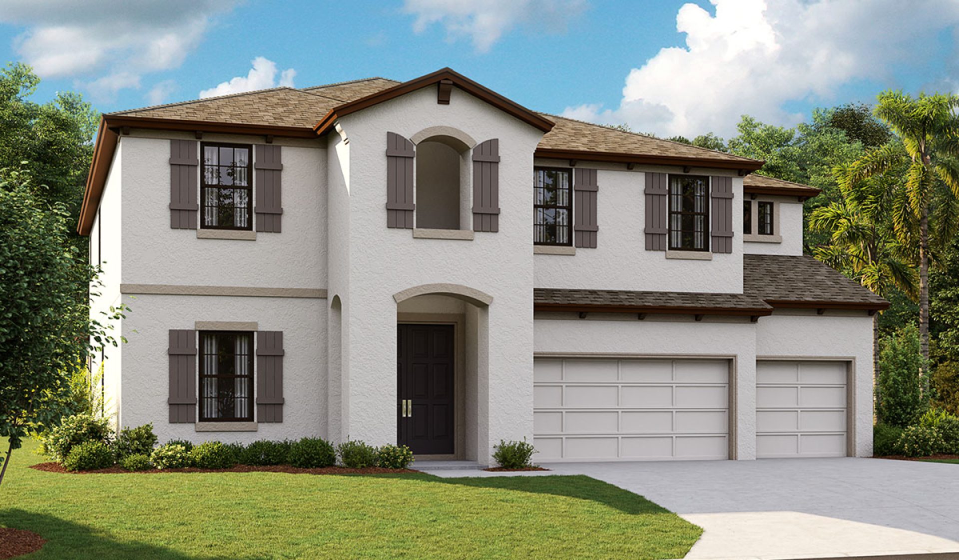
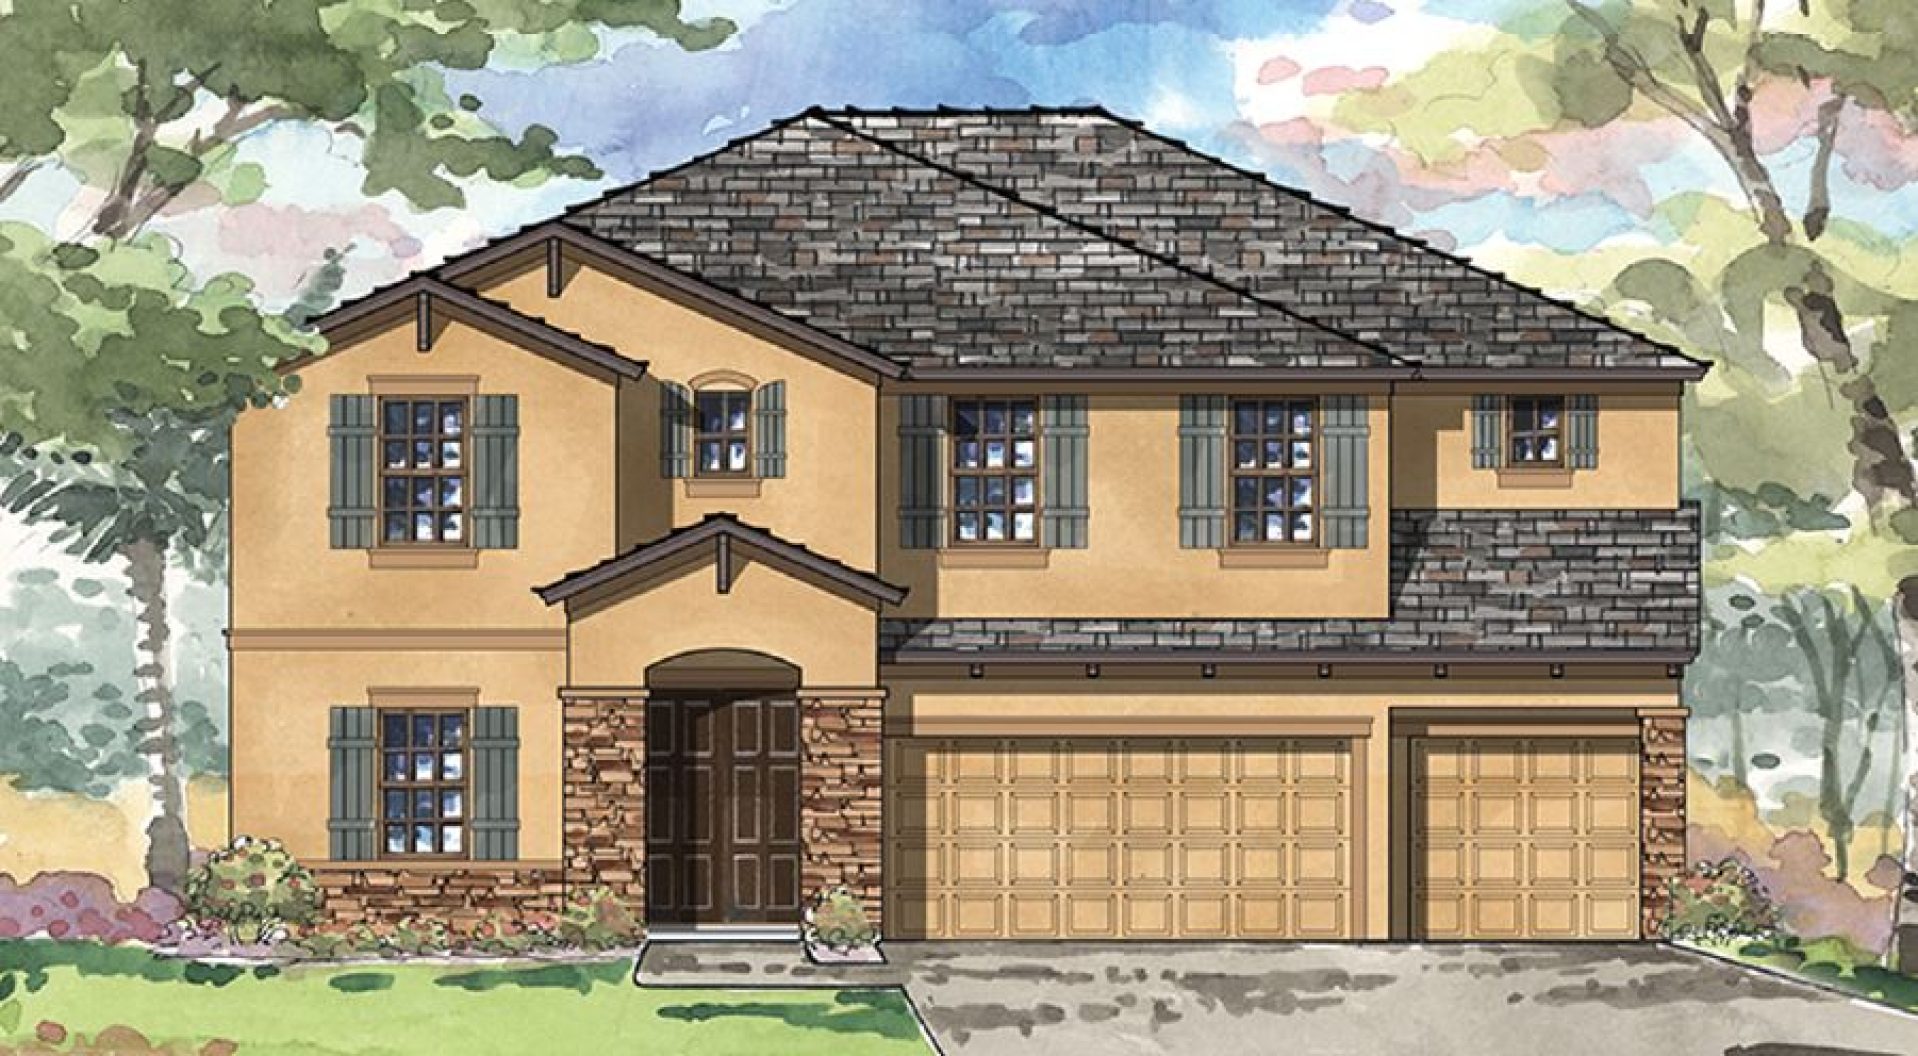
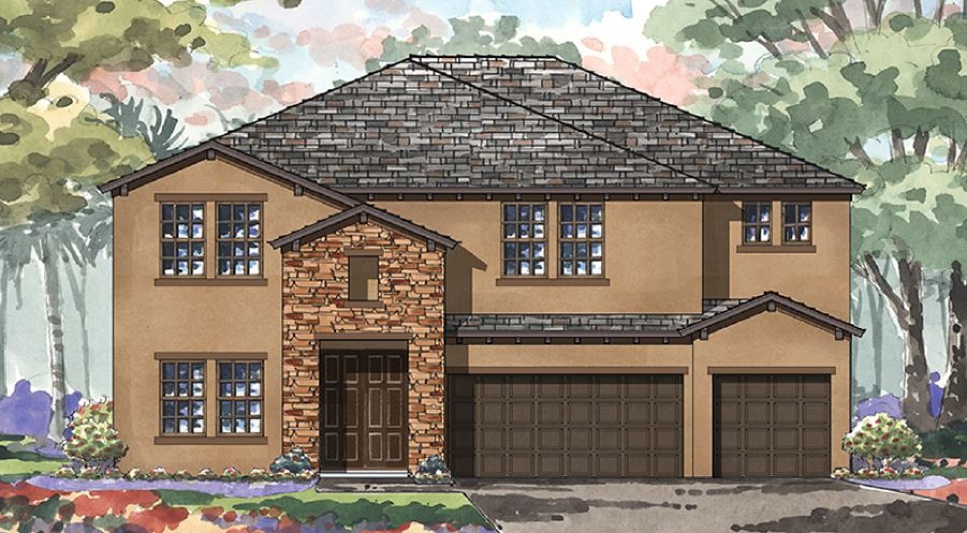
Elevations shown may not be available in all locations. Refer to the community floorplan page for current and accurate information.
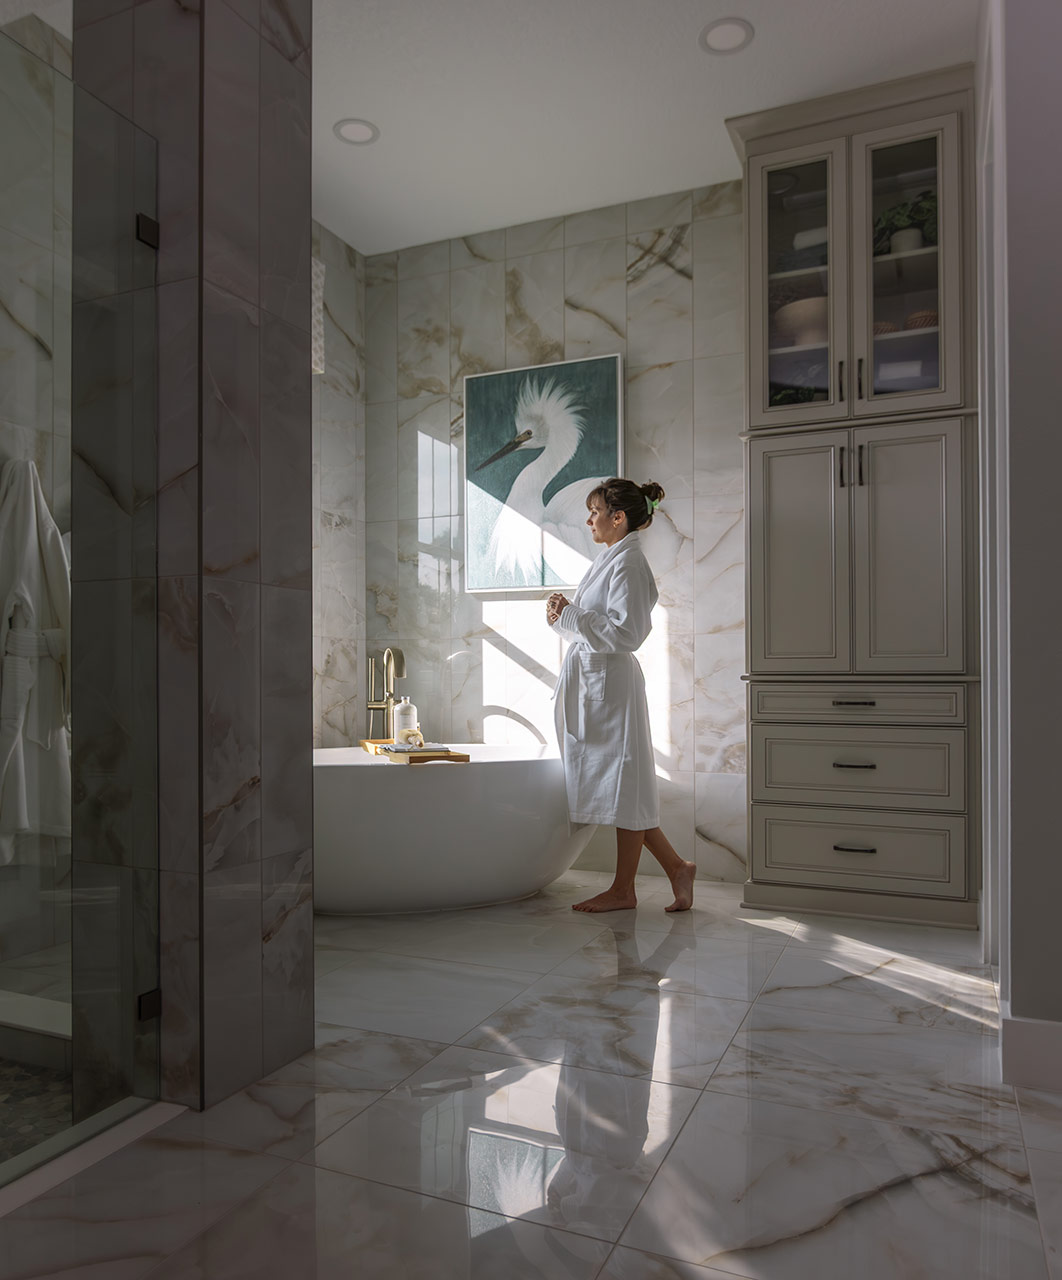

The Westshore I is a spacious two-story home designed with comfortable and versatile living in mind. This 4,848 sq. ft. home features a lower level owner’s retreat with separate walk-in closets, dual vanities and walk-in shower. The bright and expansive combination grand room, island kitchen and casual dining flow effortlessly to the outdoor lanai. The upper level houses six oversized secondary bedrooms and three bathrooms, complete with an expansive bonus room and loft area. A spacious laundry room, den and 3-car garage add to the style and functionality of the Westshore I. Select an optional upstairs covered deck for additional outdoor living space.
Highlights
- Bonus Room
- 3-Car Garage