Siesta Key I
$660s - $810s
Siesta Key I
3
Beds
2.5 - 3.5
Baths
2,871
Sq. Ft.
3-CAR
Garage
$660s - $810s
3
Beds
2.5 - 3.5
Baths
2,871
Sq. Ft.
3
Garage
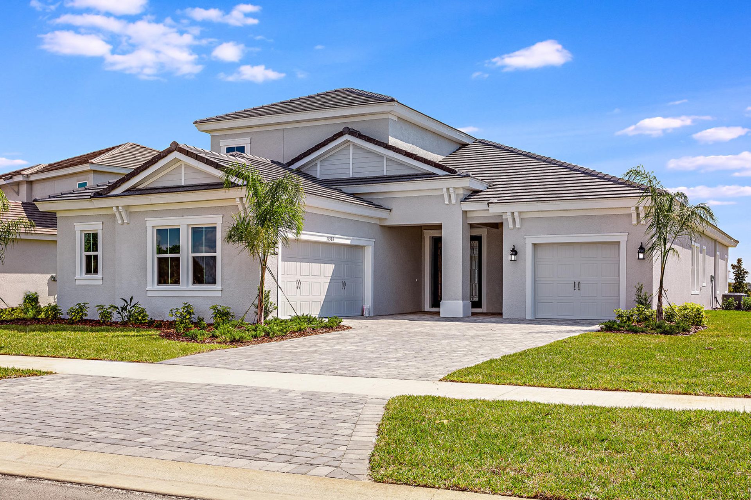
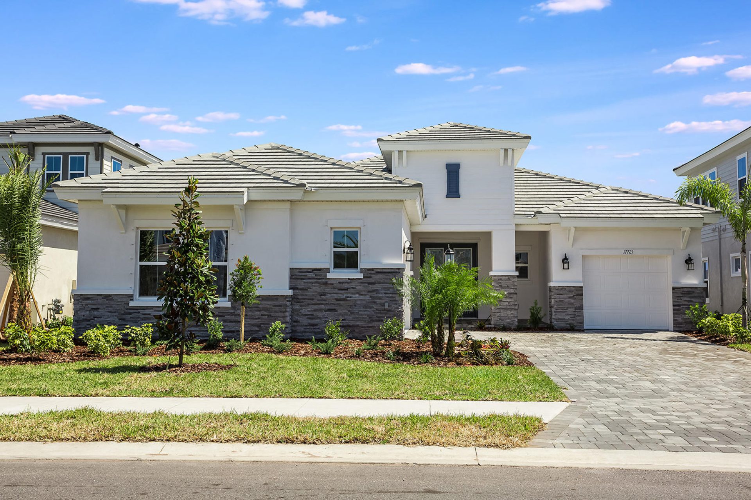
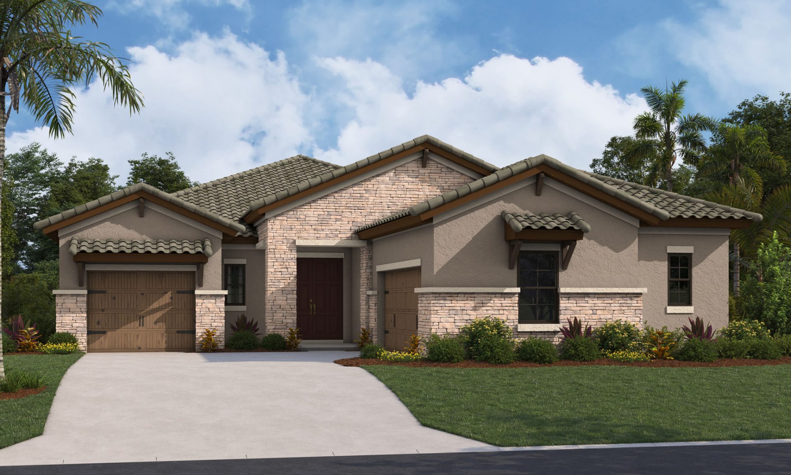
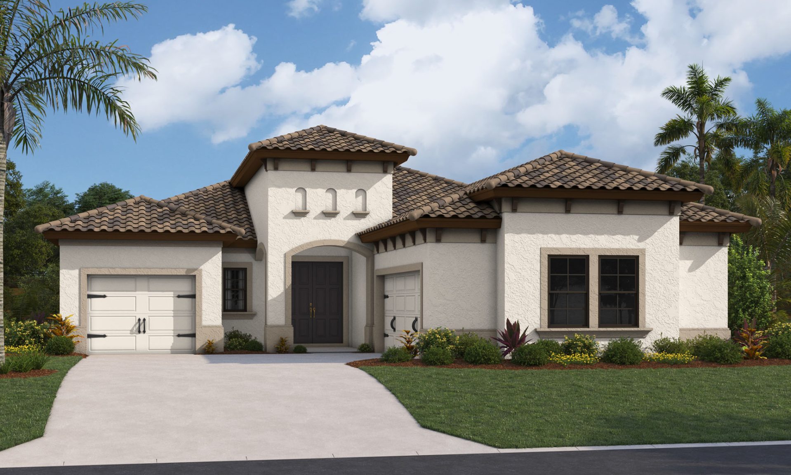
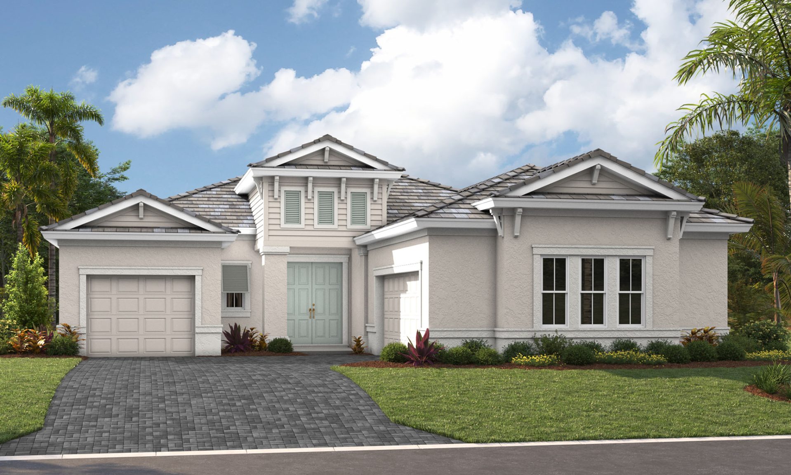
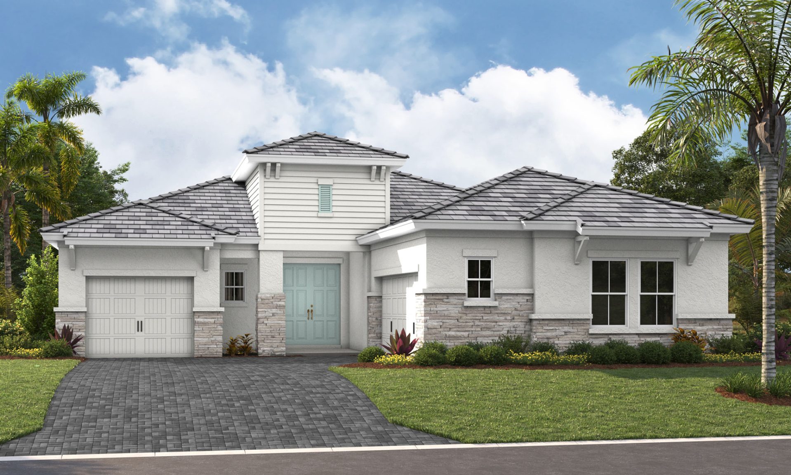
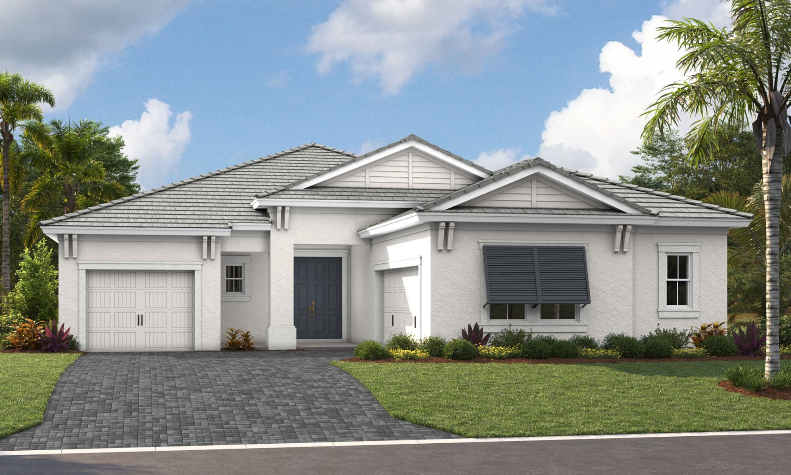
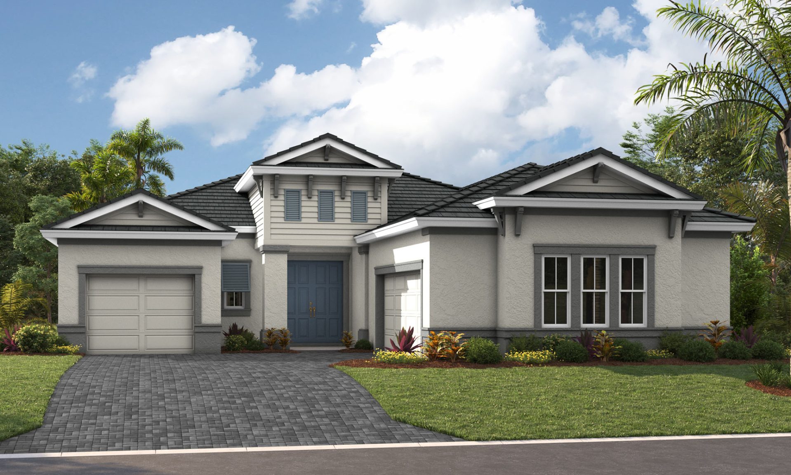
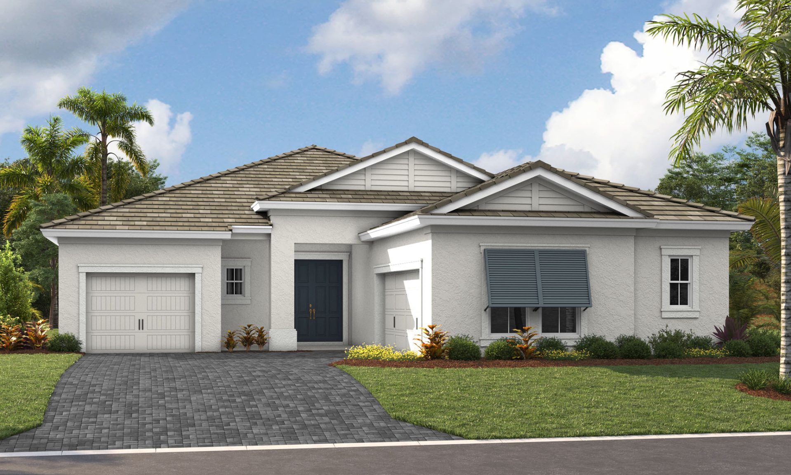
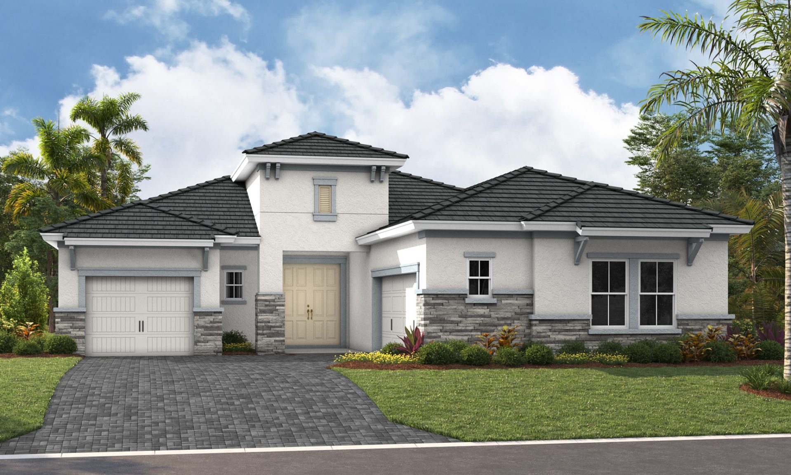
Elevations shown may not be available in all locations. Refer to the community floorplan page for current and accurate information.
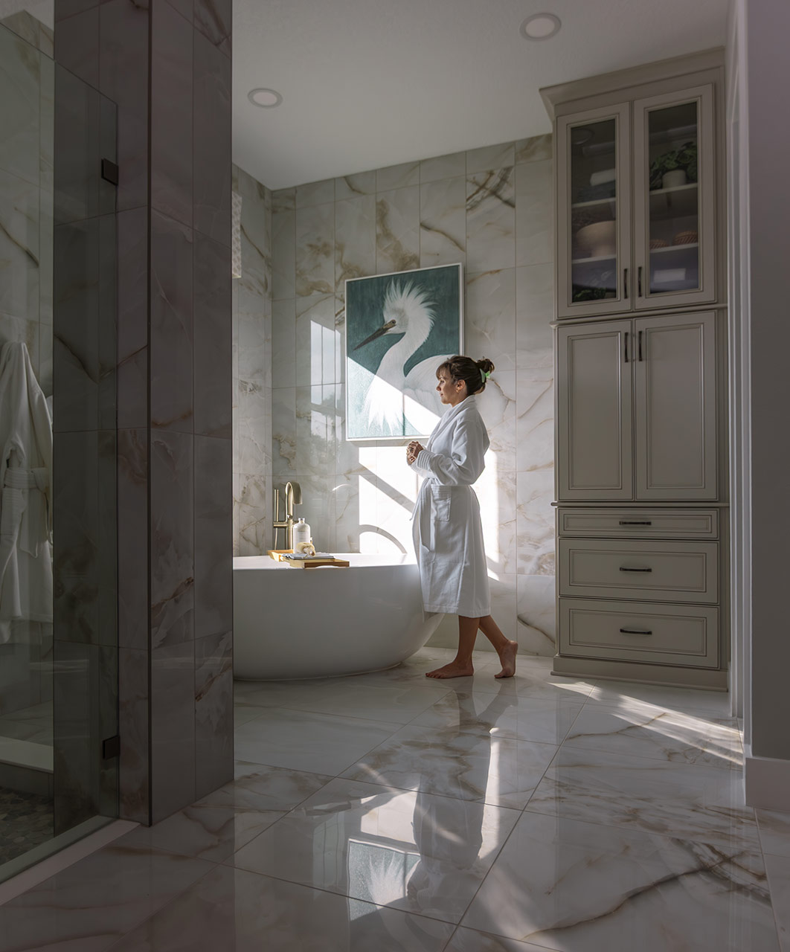

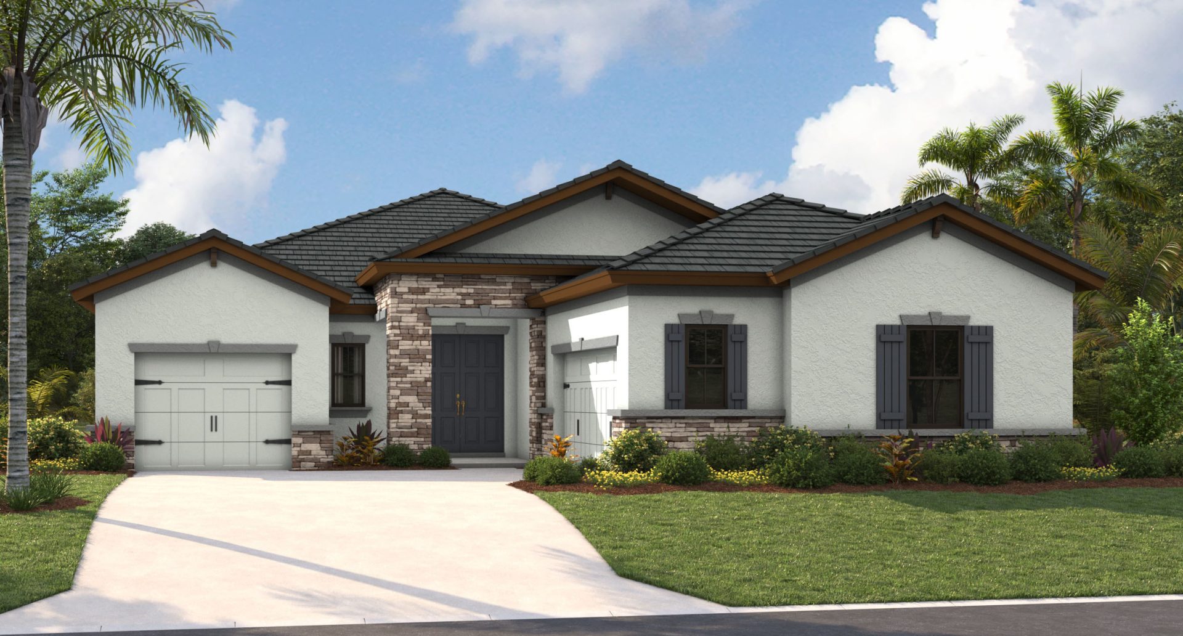
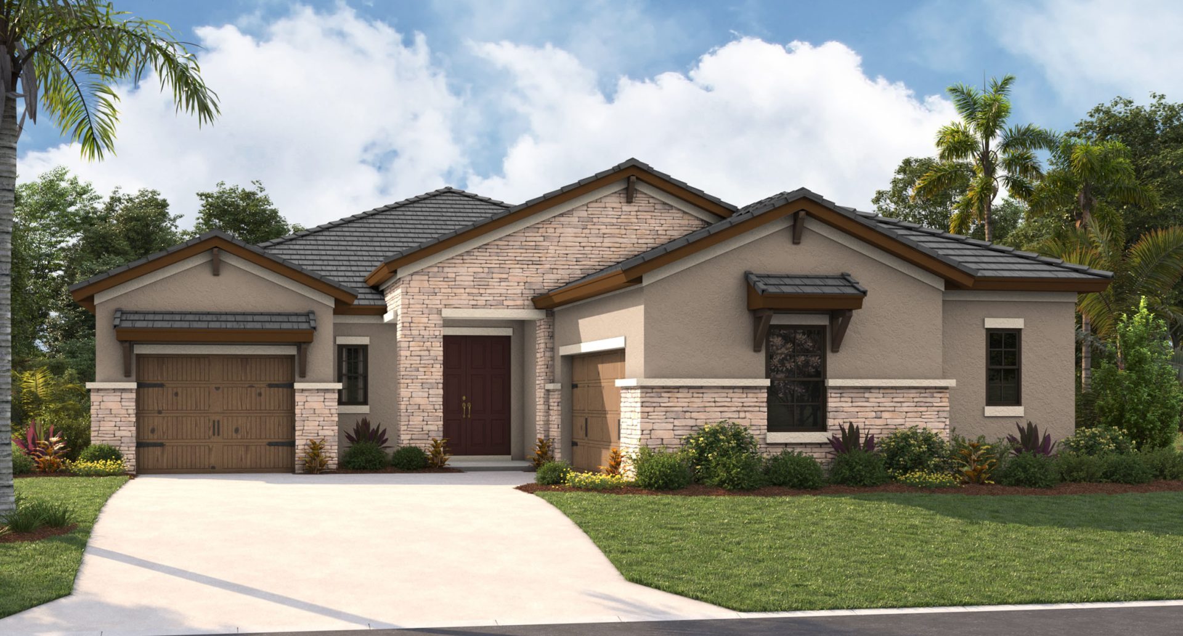
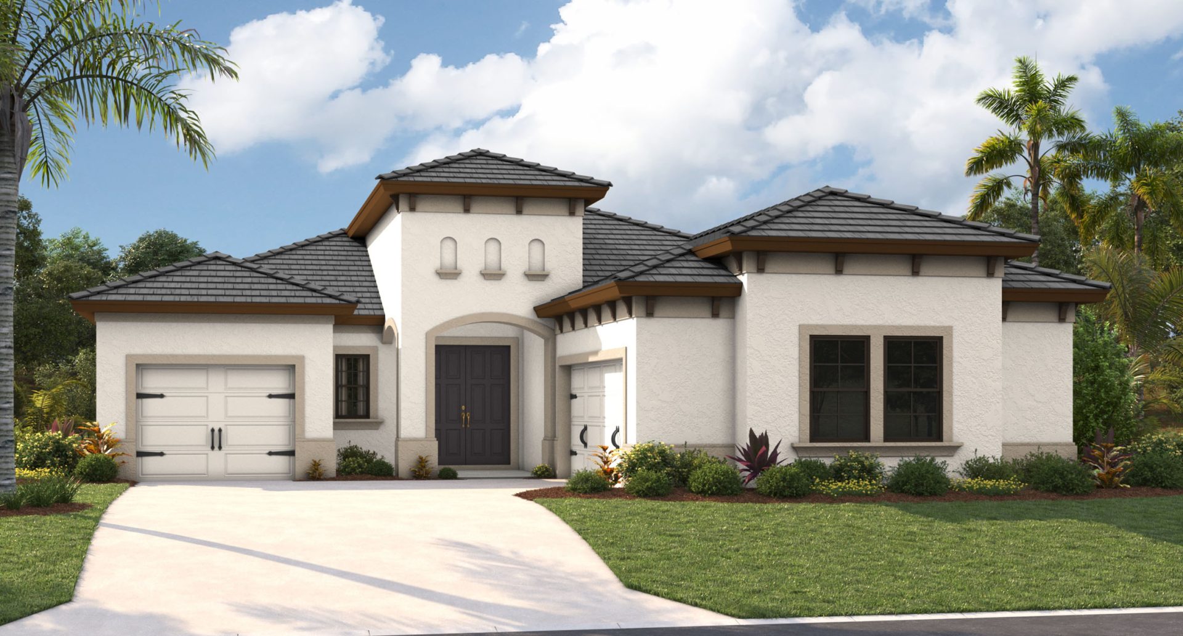
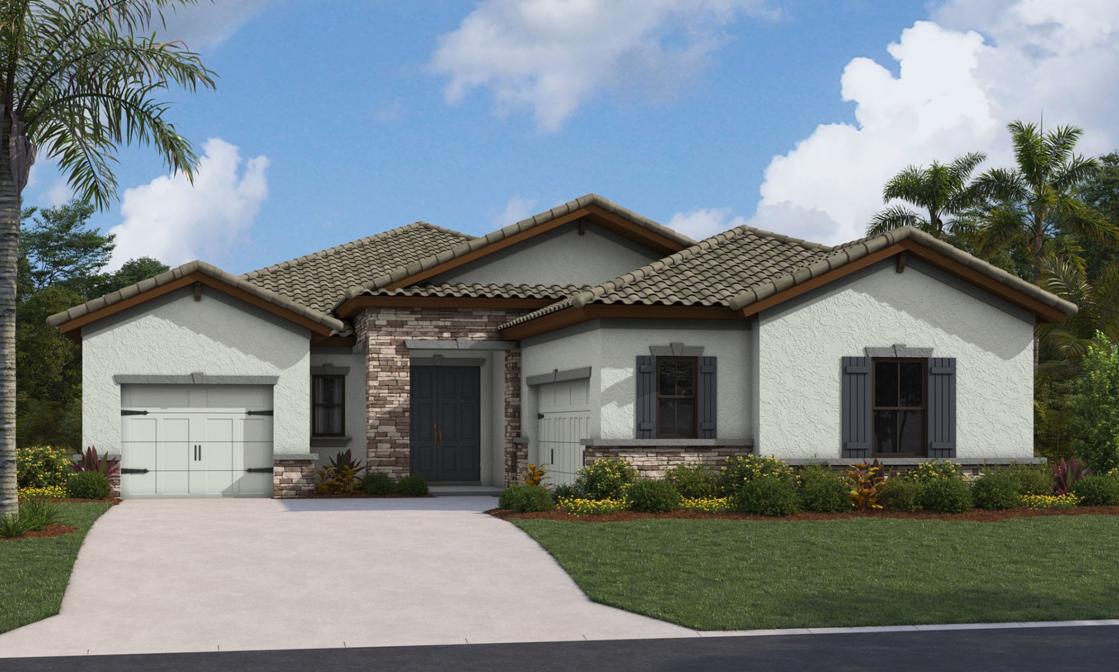
Make yourself at home with the Siesta Key I, a 2,800+ sq. ft. single-story floorplan boasting 12’ ceilings from the foyer through to the main living areas, 3 bedrooms, a den, 2 full baths, a half bath, and a split 3-car garage. Additionally, the Siesta Key I offers a covered lanai, double door entry, and optional structural selections to further personalize your new home to fit your lifestyle.
Highlights
- Primary Bedroom Downstairs