Pelican
$520s - $720s
Pelican
5
Beds
3
Baths
3,380
Sq. Ft.
2-CAR
Garage
$520s - $720s
5
Beds
3
Baths
3,380
Sq. Ft.
2
Garage
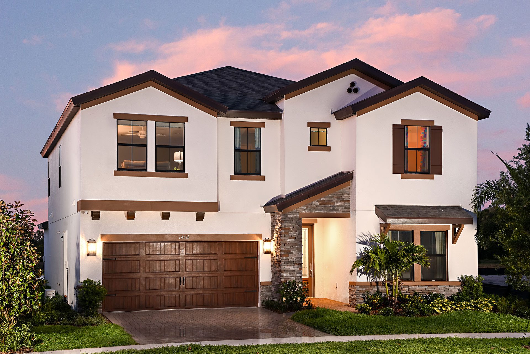
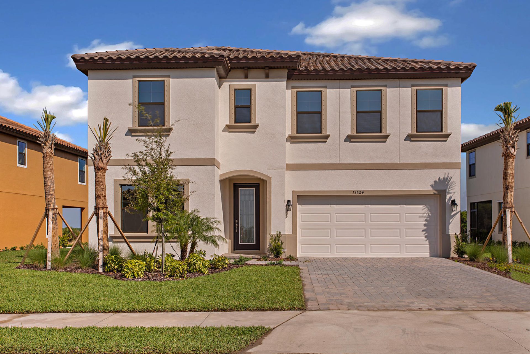
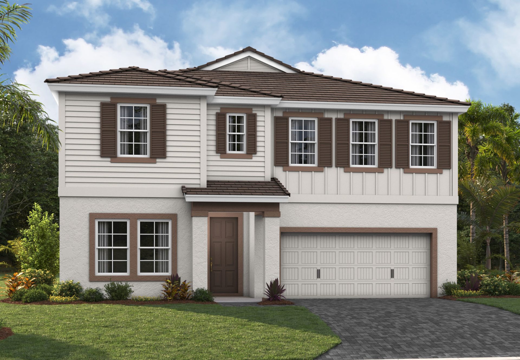
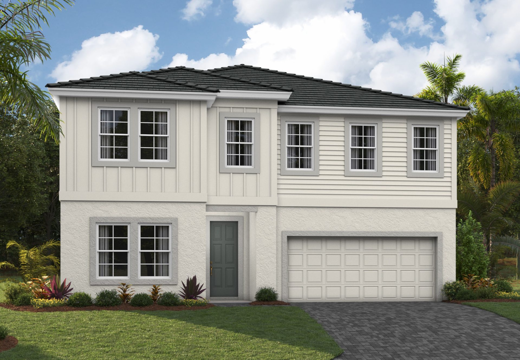
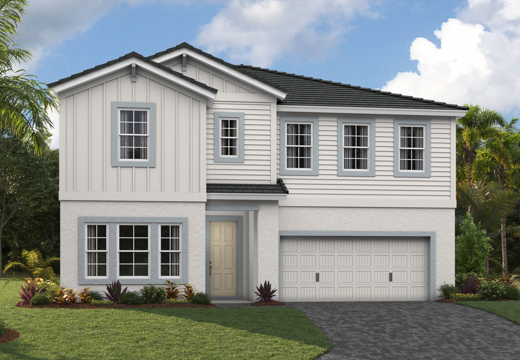
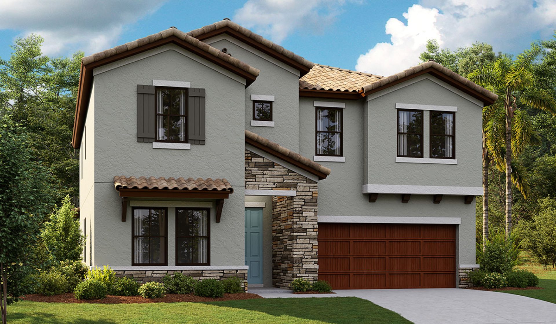
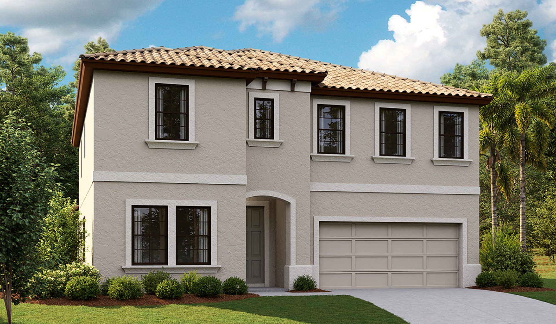
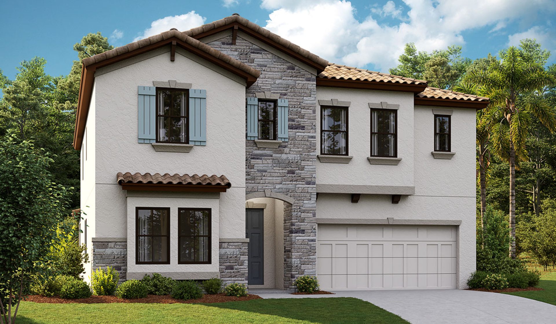
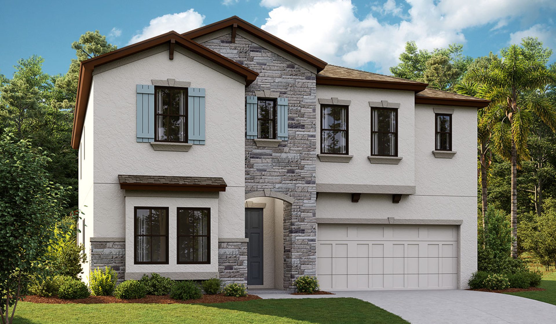
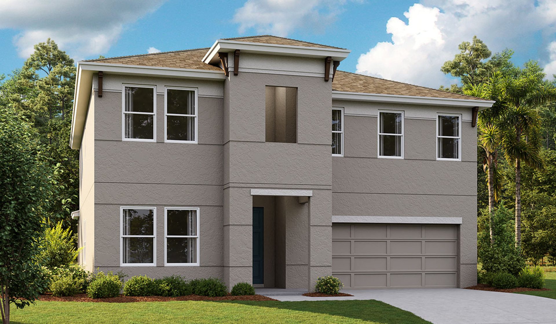
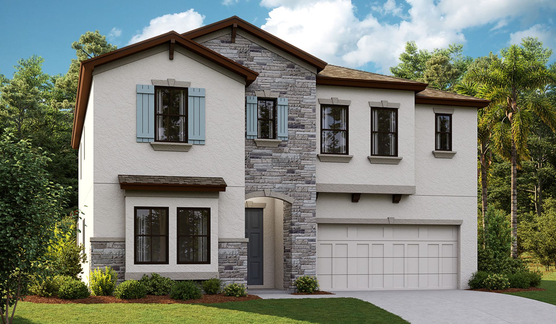
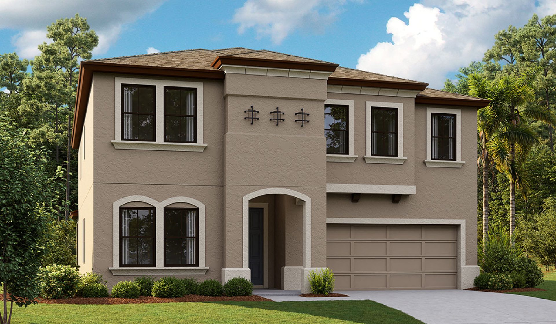
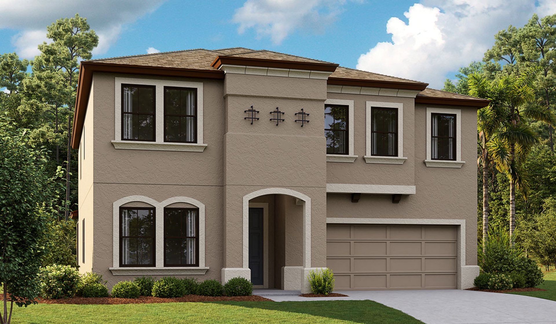
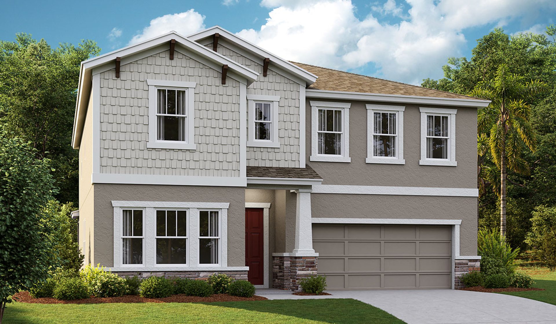
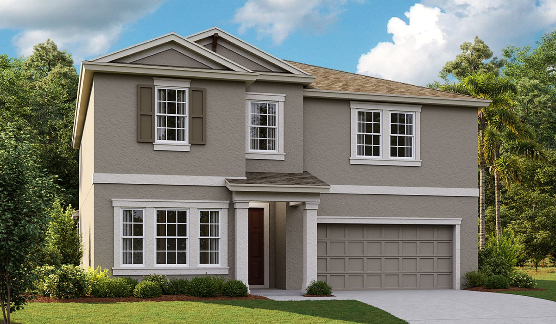
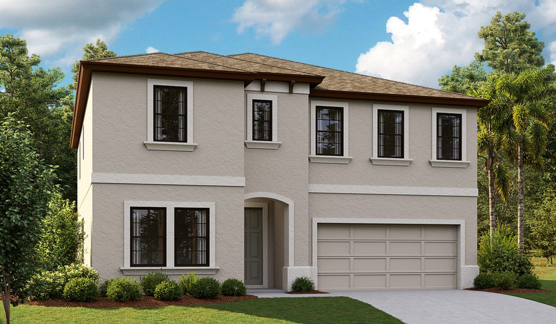
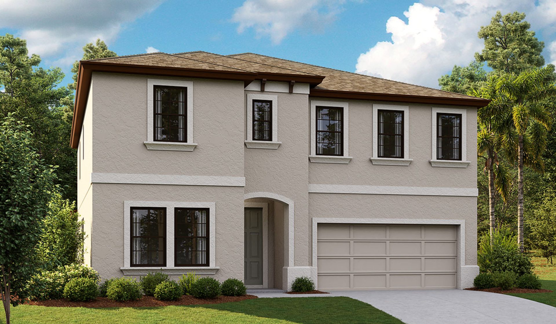
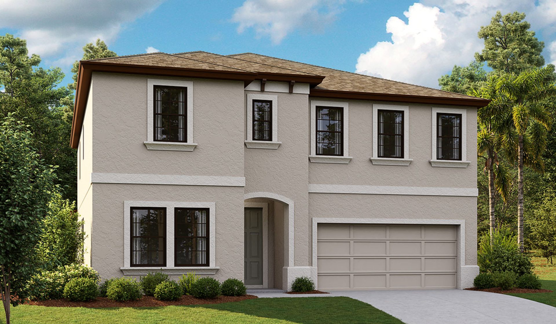
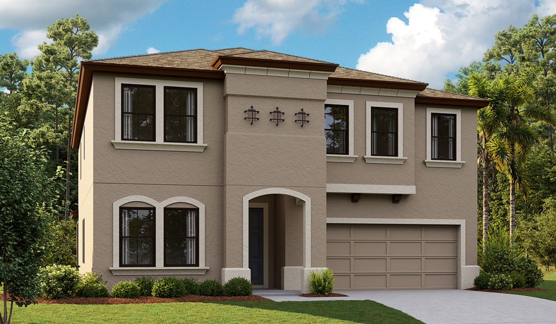
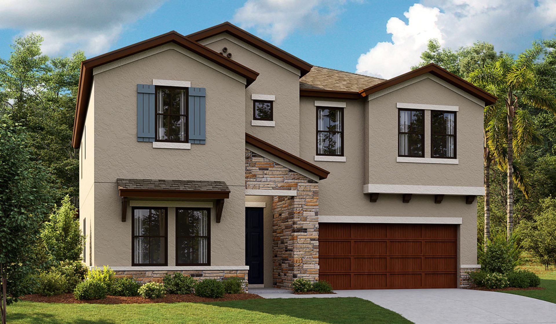
Elevations shown may not be available in all locations. Refer to the community floorplan page for current and accurate information.
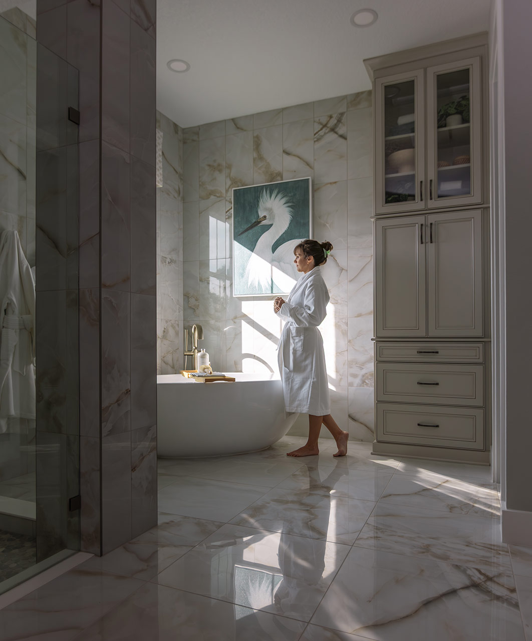

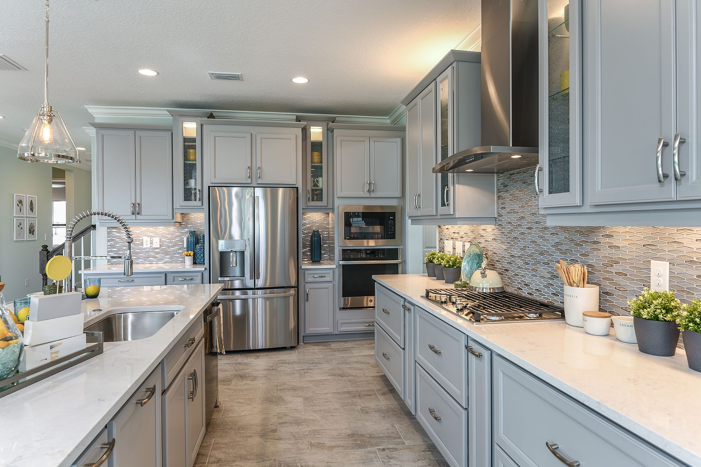
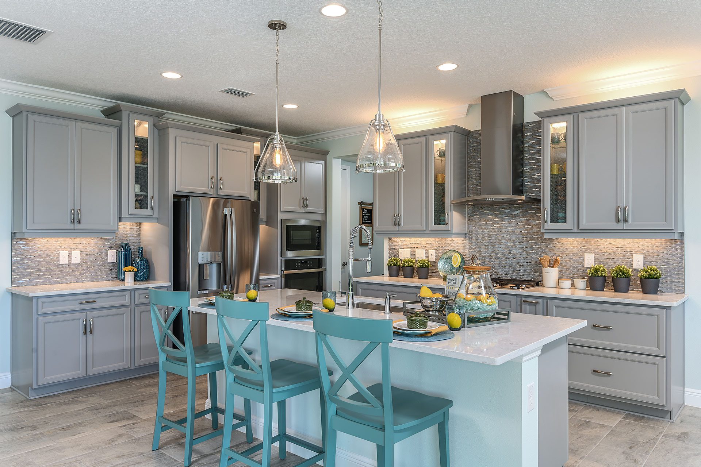
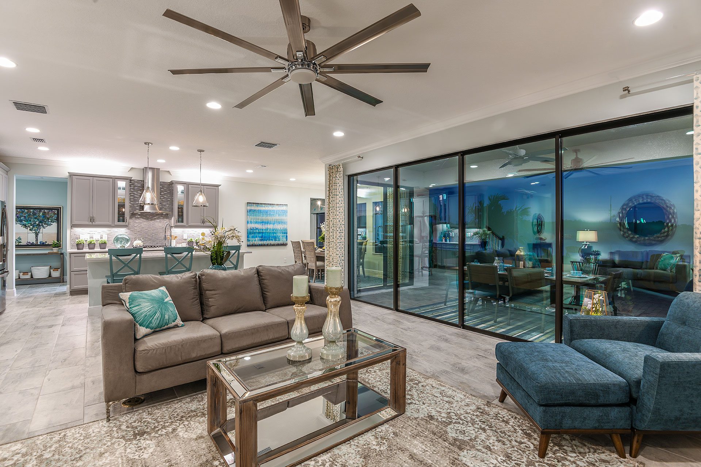
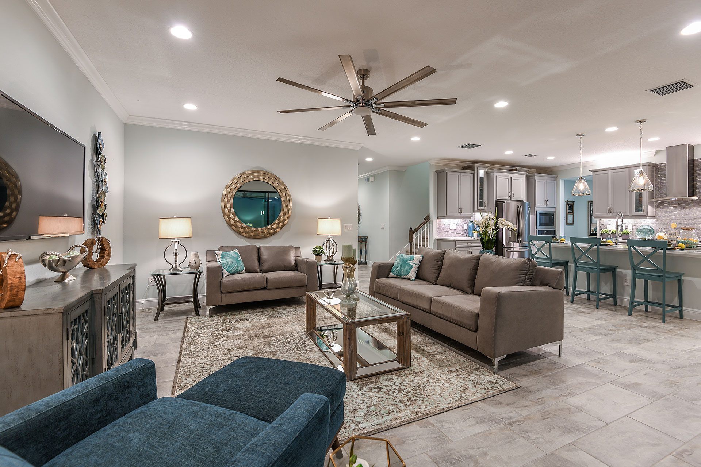
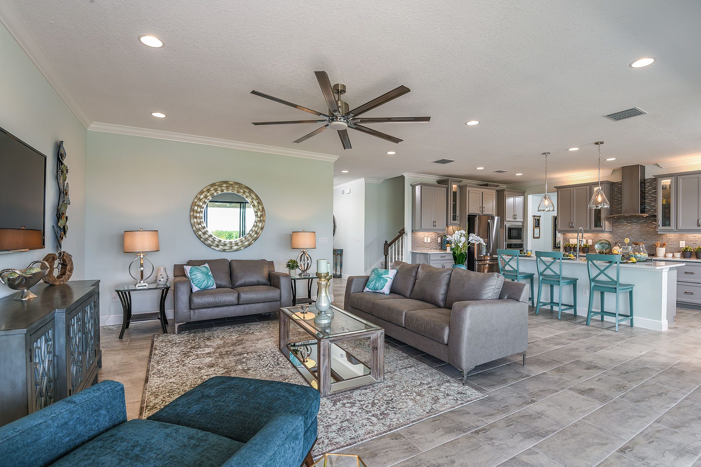
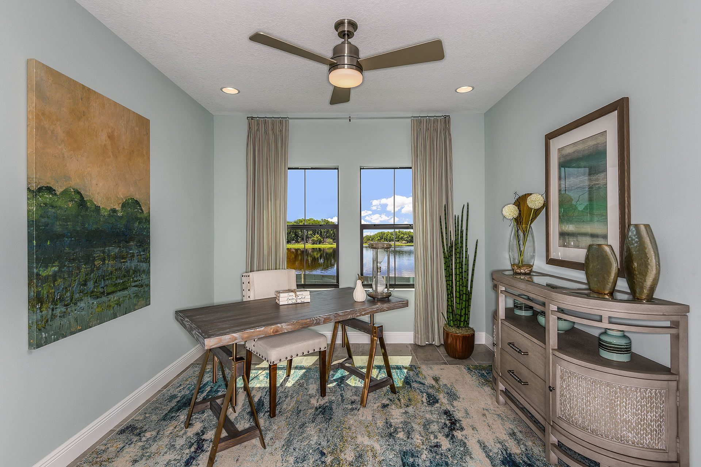
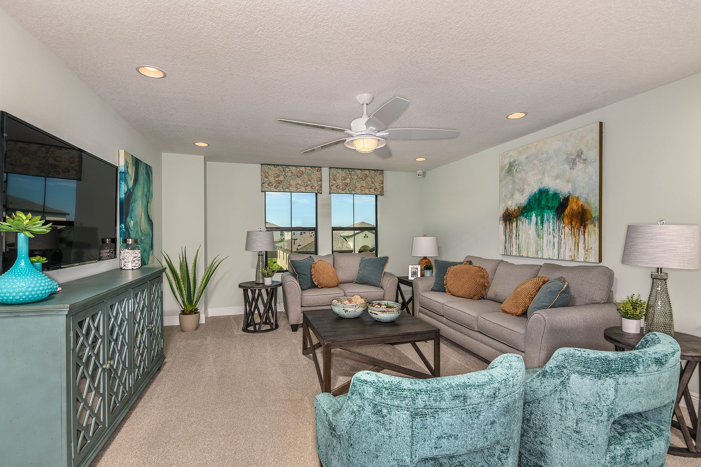
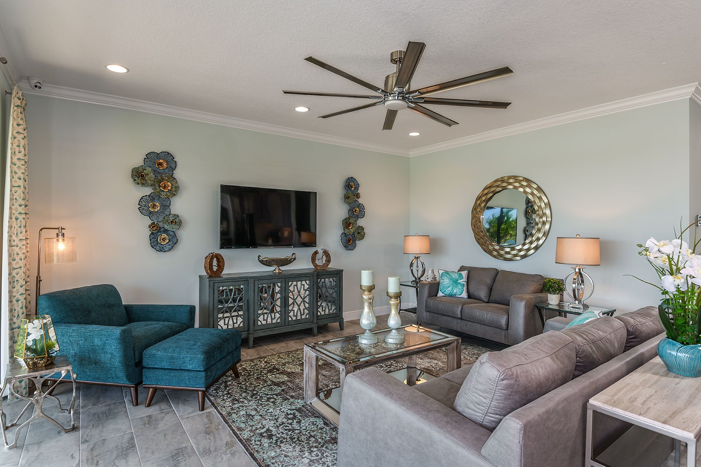
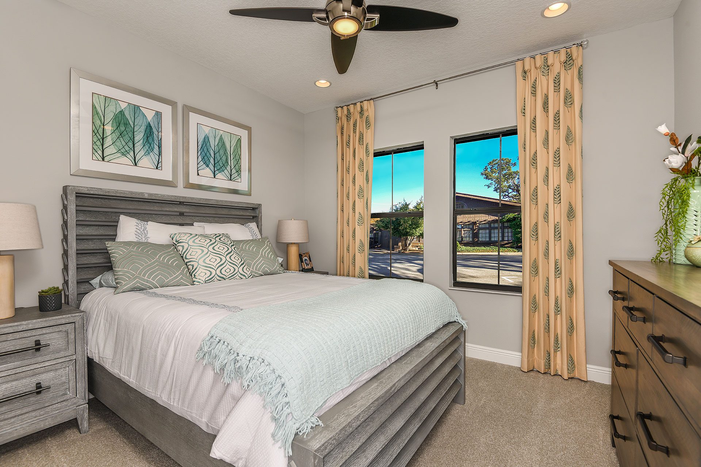
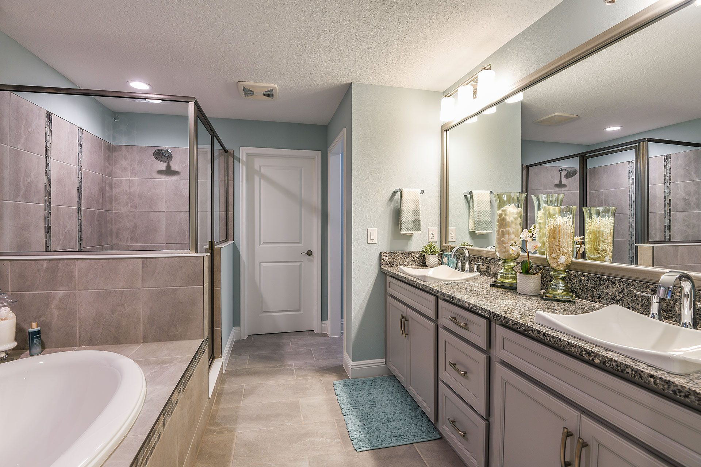
The Pelican is a refreshing, open floorplan that is just perfect for entertaining! The gracious foyer invites you to the grand room, spacious kitchen and café which overlooks the covered lanai. A formal dining room or optional den, and secondary bedroom and bath complete the main level of this floorplan. Upstairs features a large bonus room that leads to 3 spacious secondary bedrooms. The owner's retreat is tucked away at the back of the second story. The Master bath features a walk-in shower, tub and oversized walk-in closet. A convenient and spacious laundry room can be found in this level as well.
Highlights
- Bonus Room