Hyde Park III
$400s - $580s
Hyde Park III
4
Beds
3
Baths
2,535
Sq. Ft.
3-CAR
Garage
$400s - $580s
4
Beds
3
Baths
2,535
Sq. Ft.
3
Garage
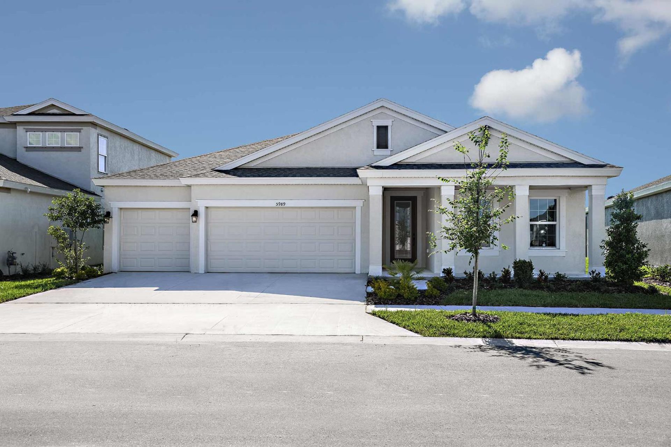
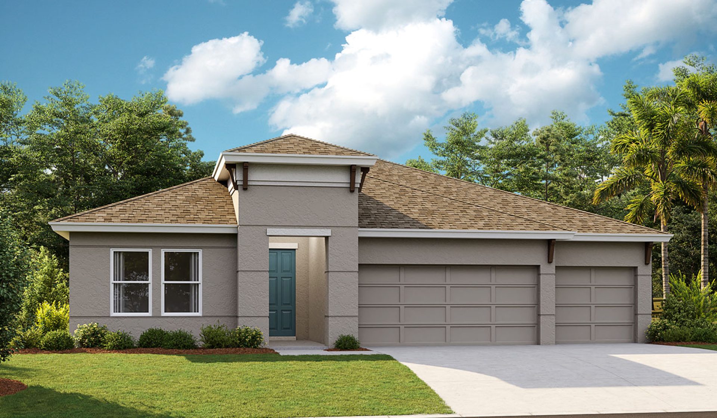
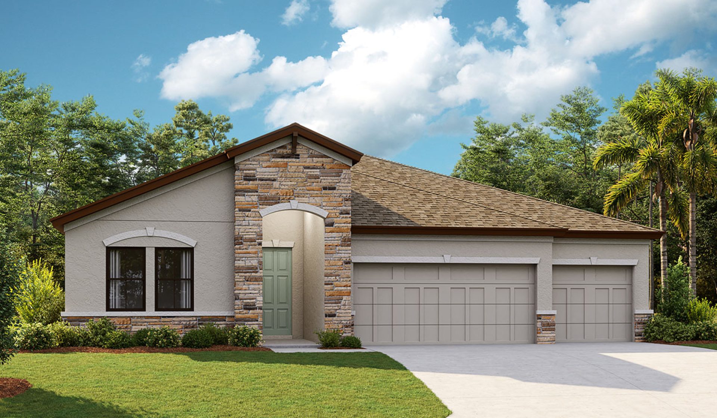
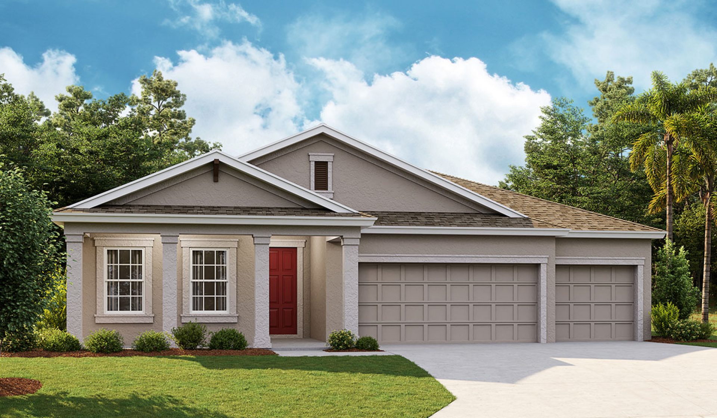
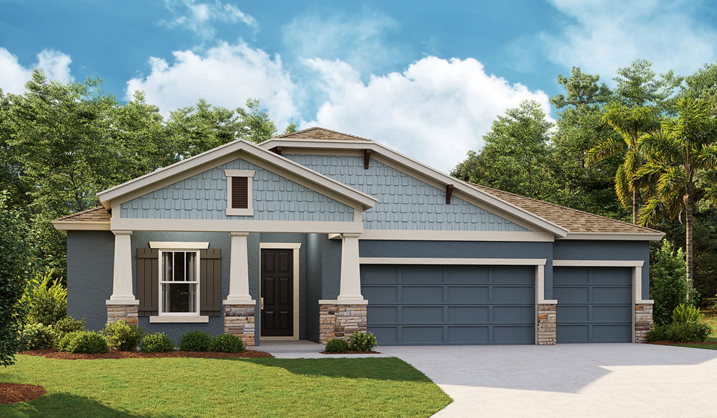
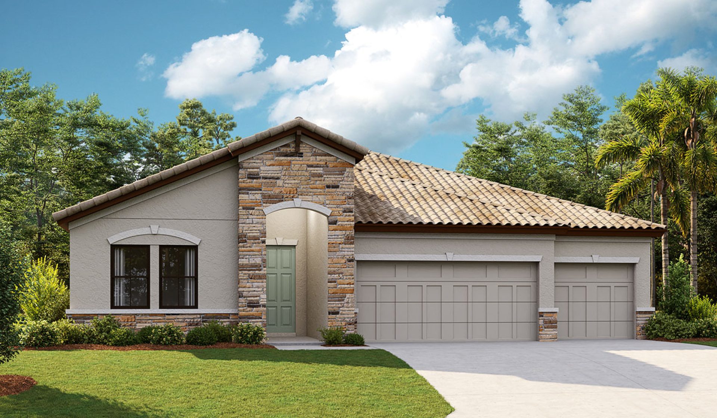
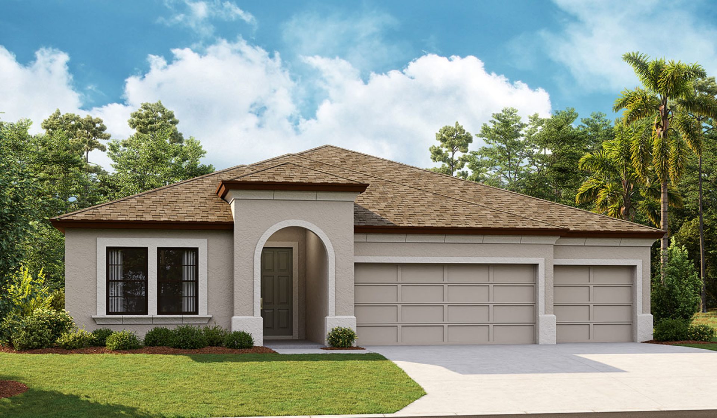
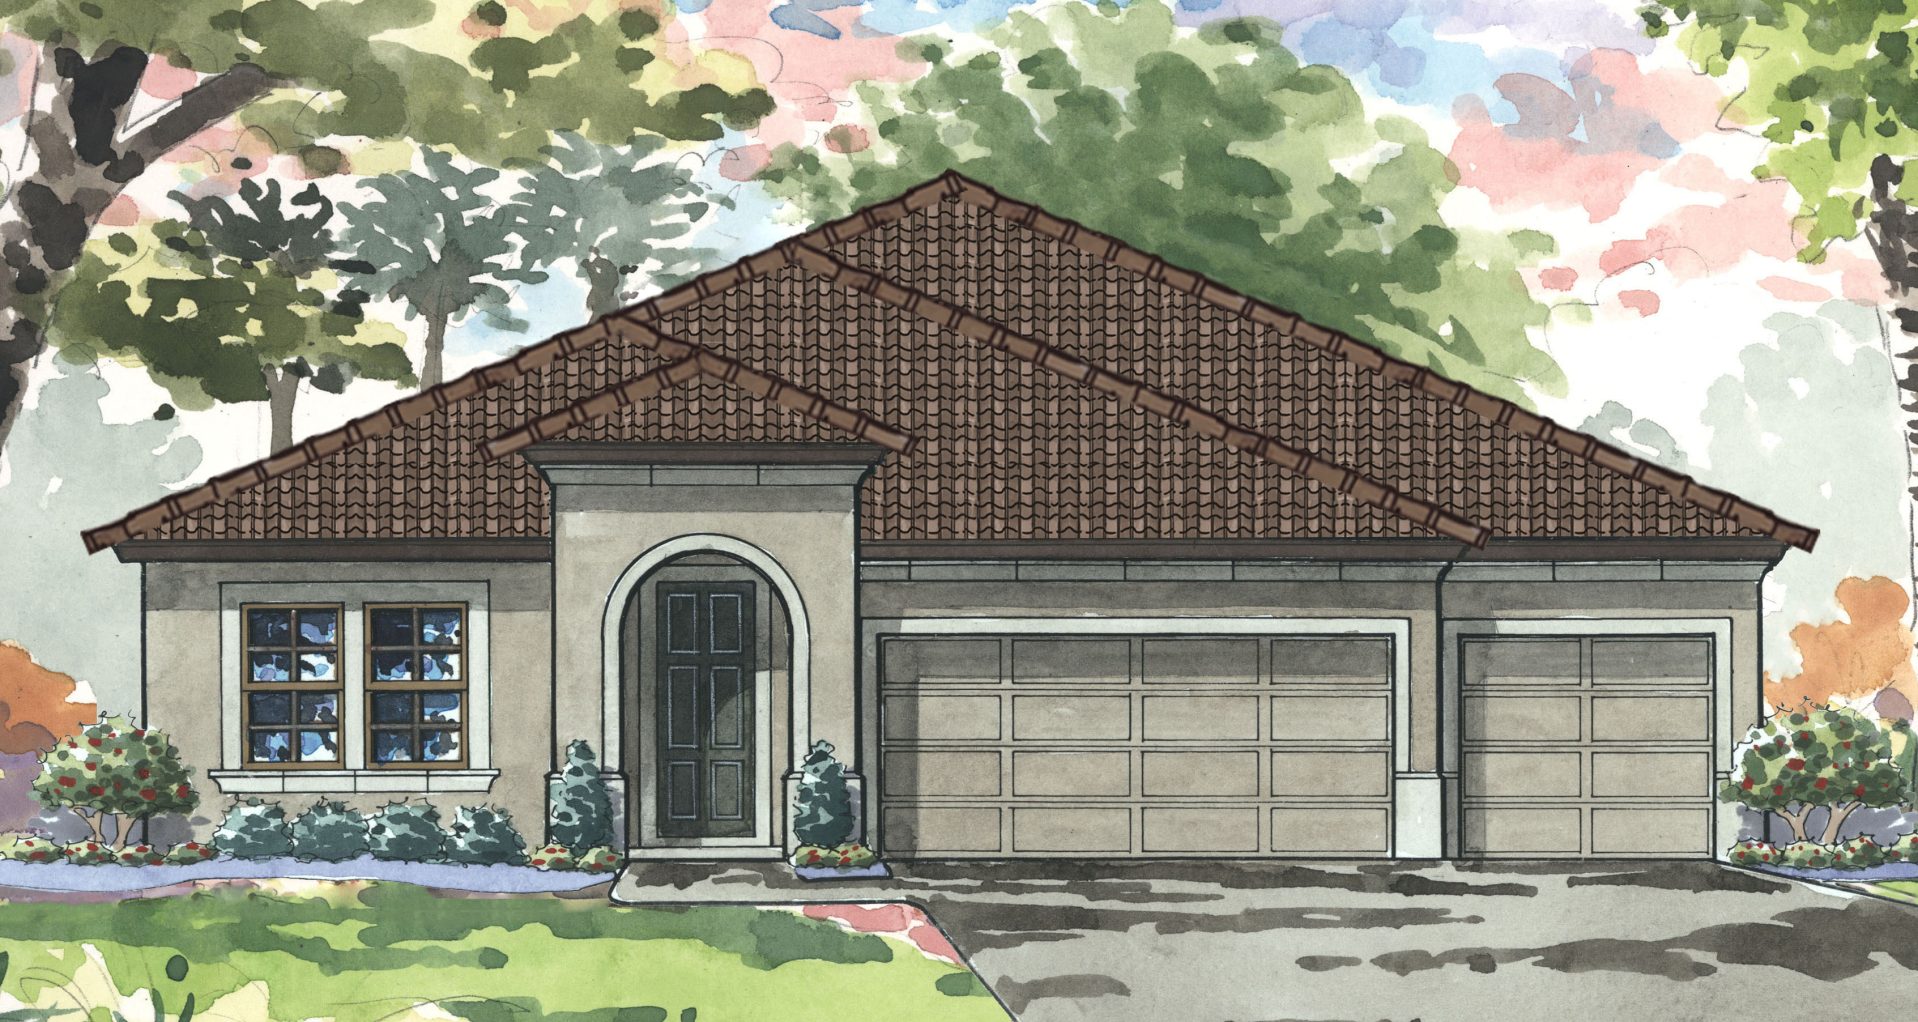
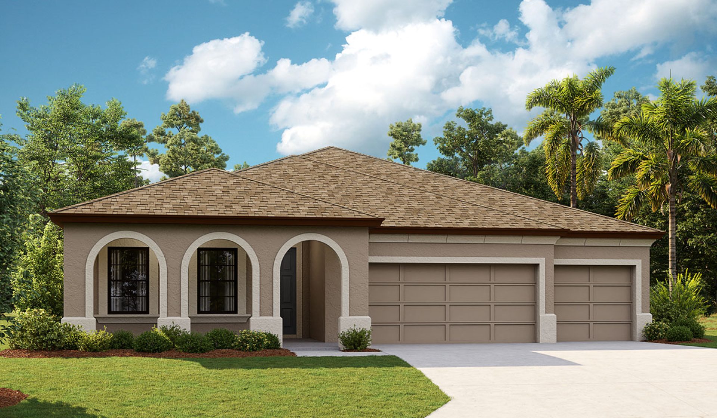
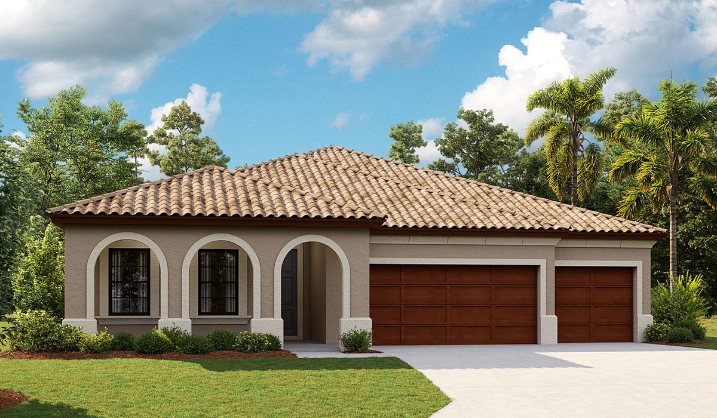
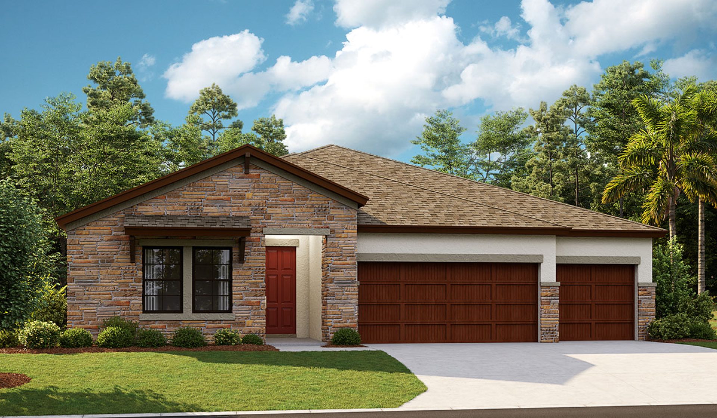
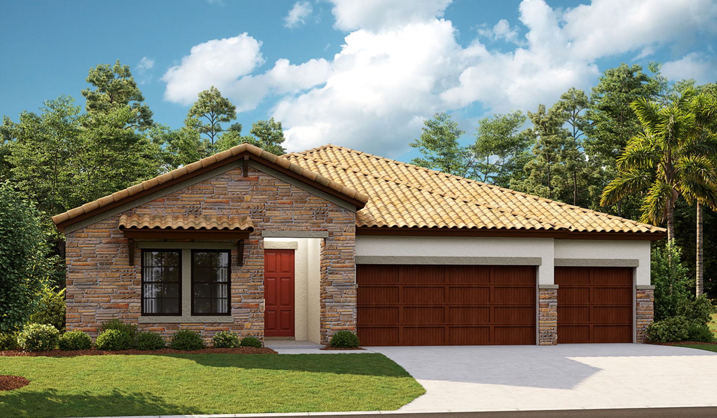
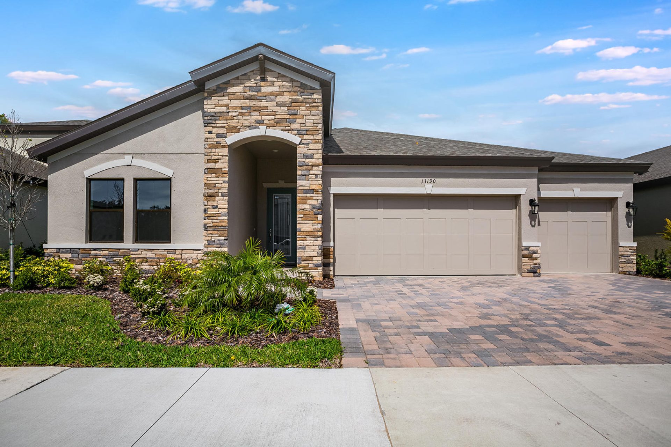
Elevations shown may not be available in all locations. Refer to the community floorplan page for current and accurate information.
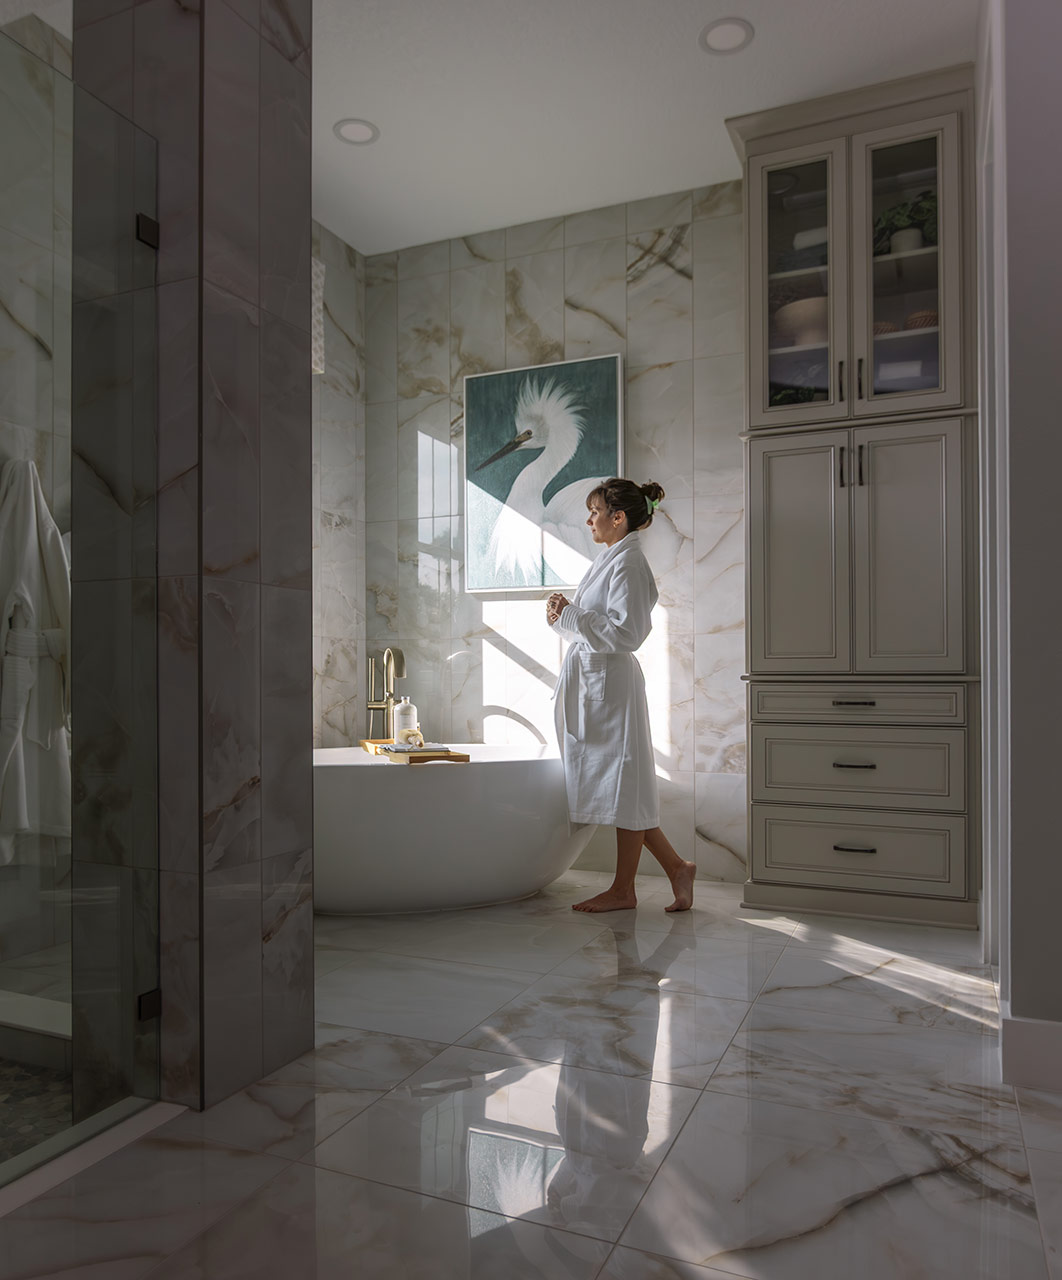

The Hyde Park III offers well-appointed living and leisure spaces for versatility and livability. The extended foyer leads to the spacious grand room, island kitchen and café area that flow effortlessly to the outdoor lanai. Secondary bedrooms, formal dining/den space, and oversized laundry offer comfortable privacy and functionality. The owner’s retreat features an expansive walk-in closet, double vanities and large walk-in shower.
Highlights
- Primary Bedroom Downstairs
- 3-Car Garage