Gasparilla II
$720s - $910s
Gasparilla II
4 - 5
Beds
4 - 5
Baths
3,618
Sq. Ft.
3-CAR
Garage
$720s - $910s
4 - 5
Beds
4 - 5
Baths
3,618
Sq. Ft.
3
Garage
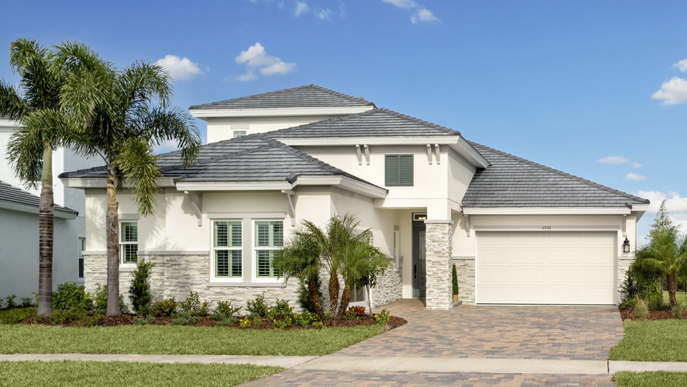
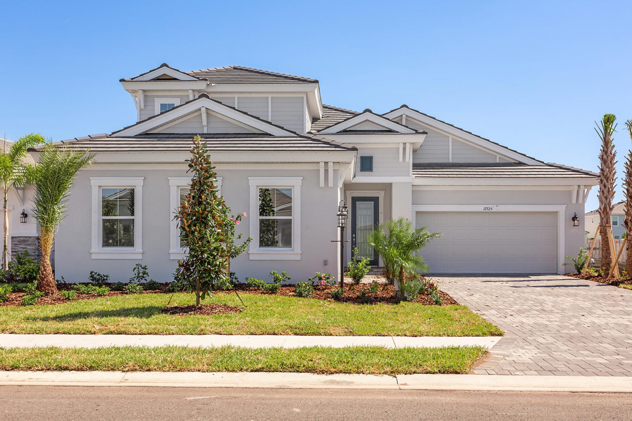
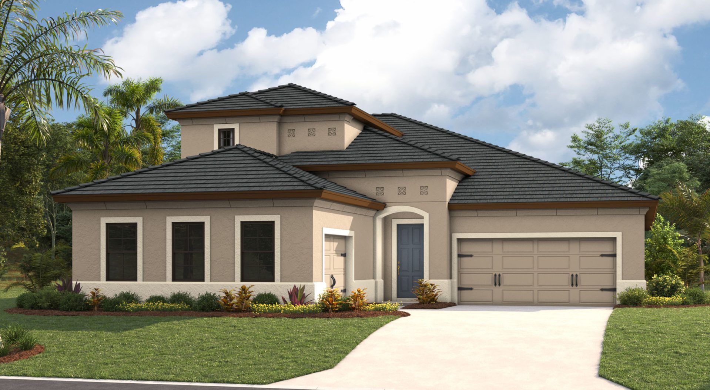
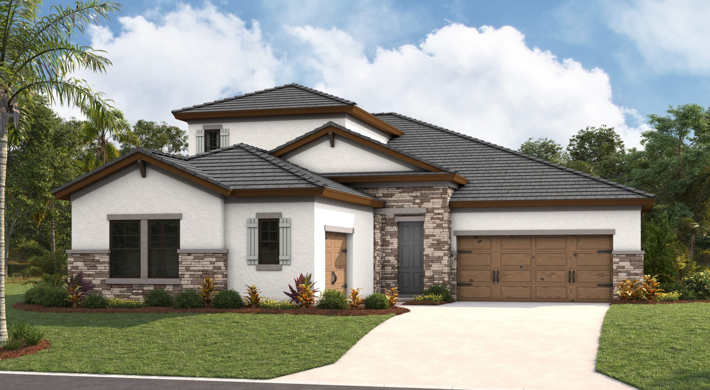
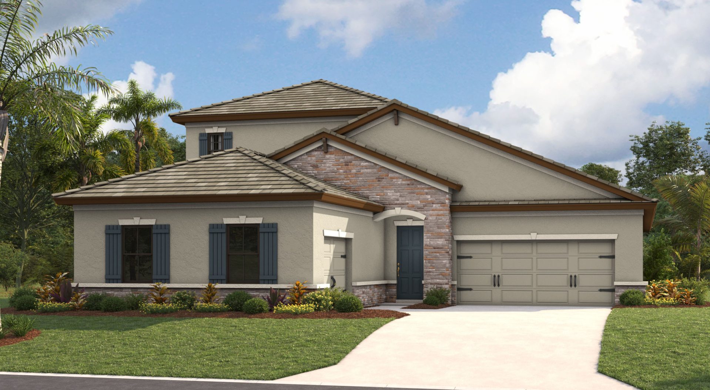
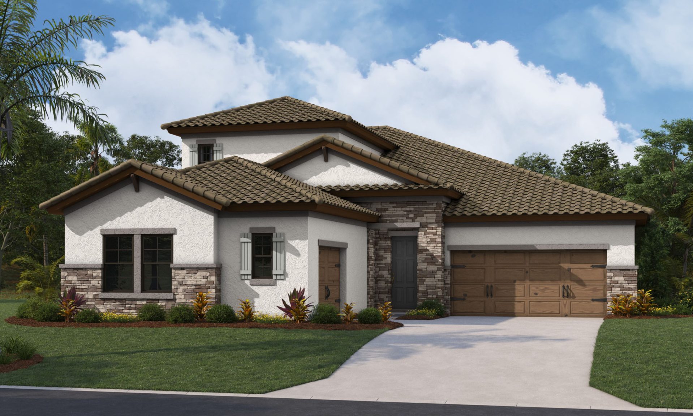
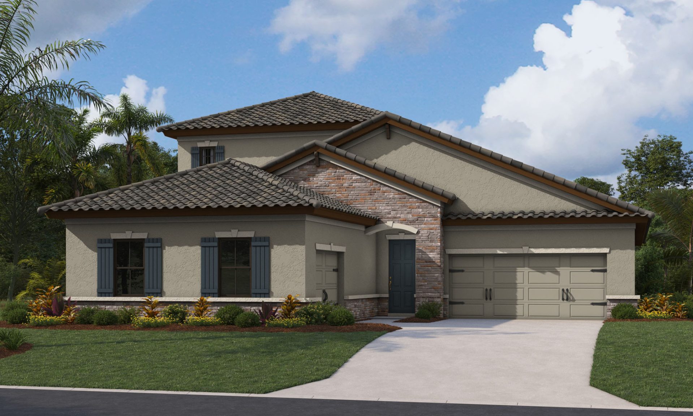
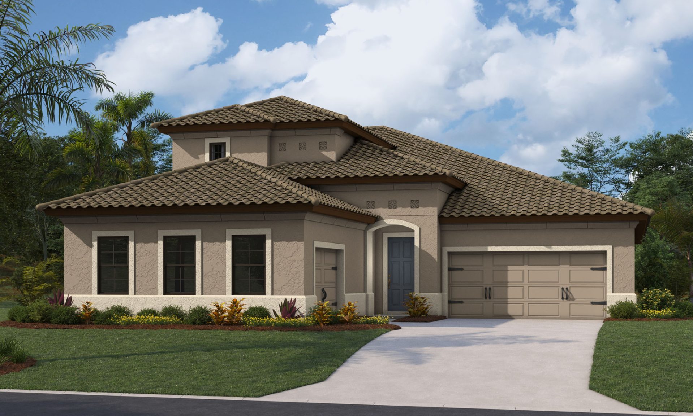
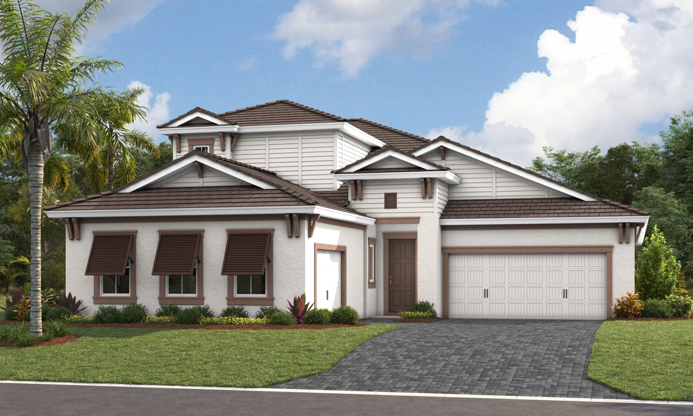
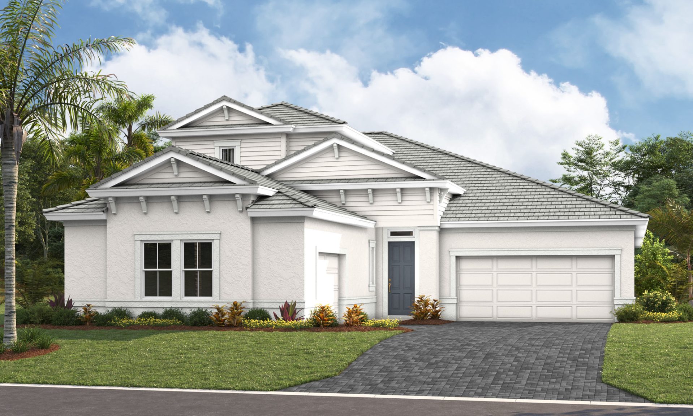
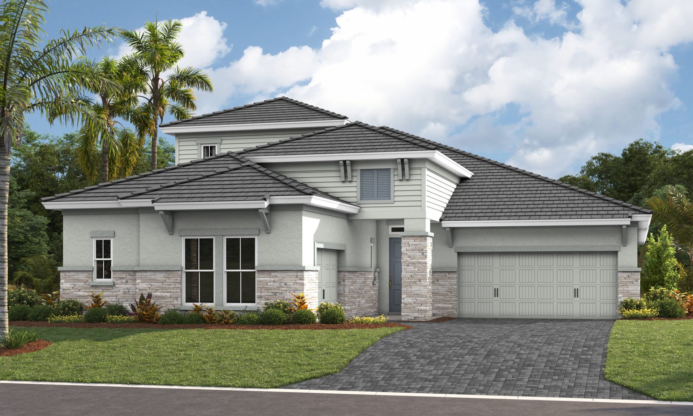
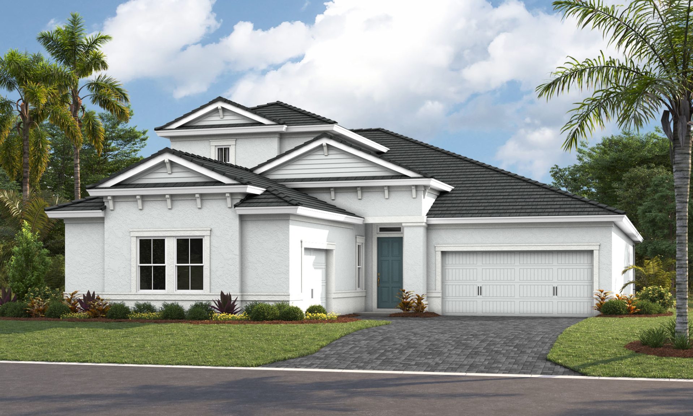
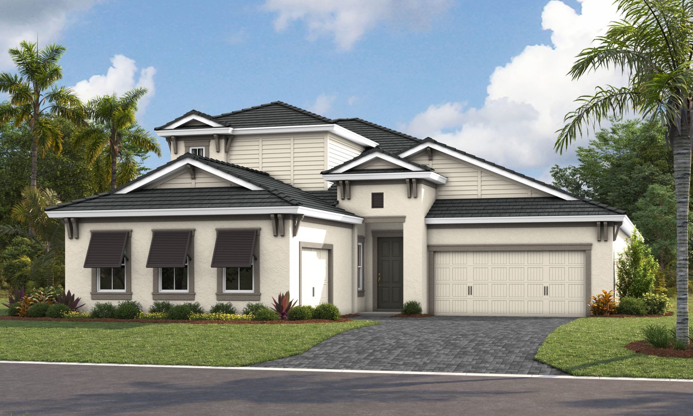
Elevations shown may not be available in all locations. Refer to the community floorplan page for current and accurate information.
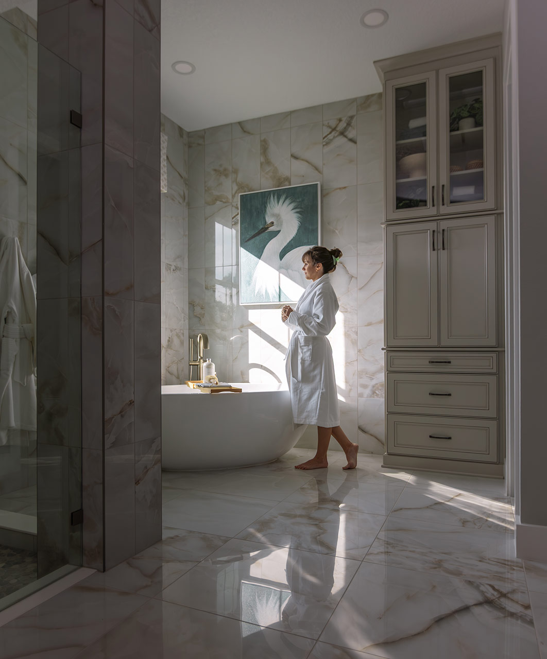
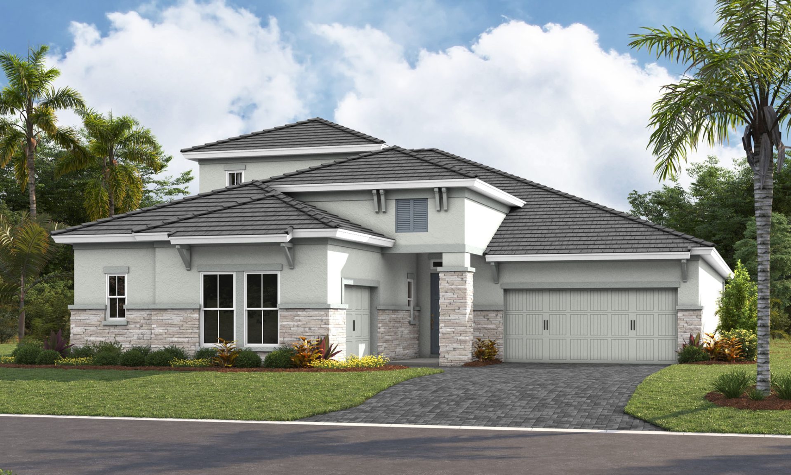

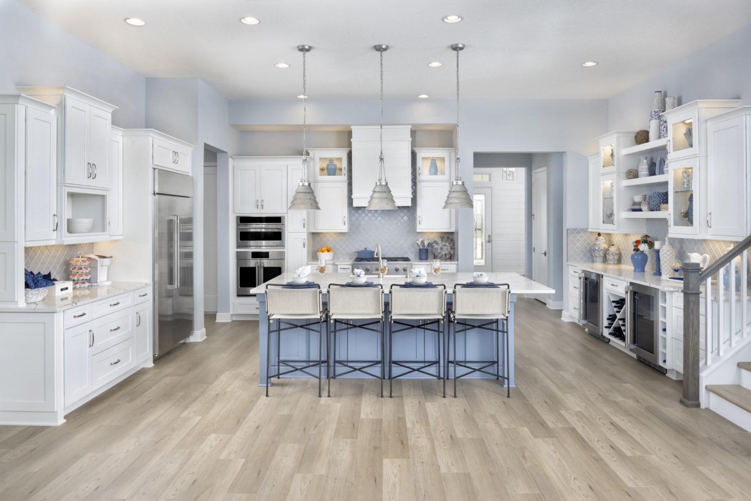
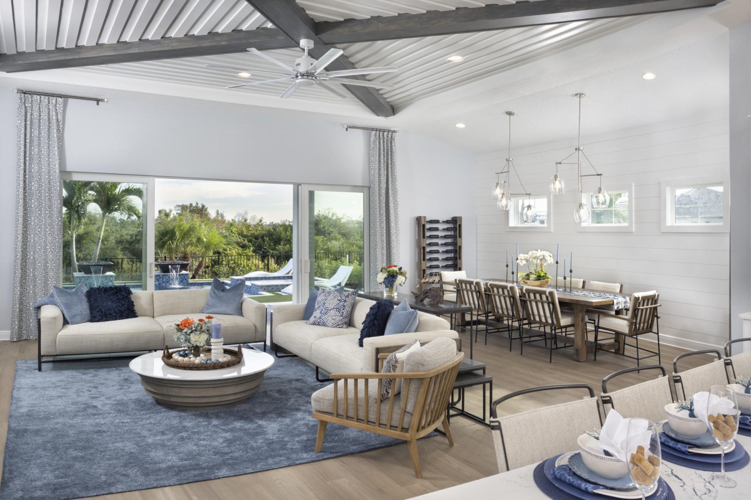
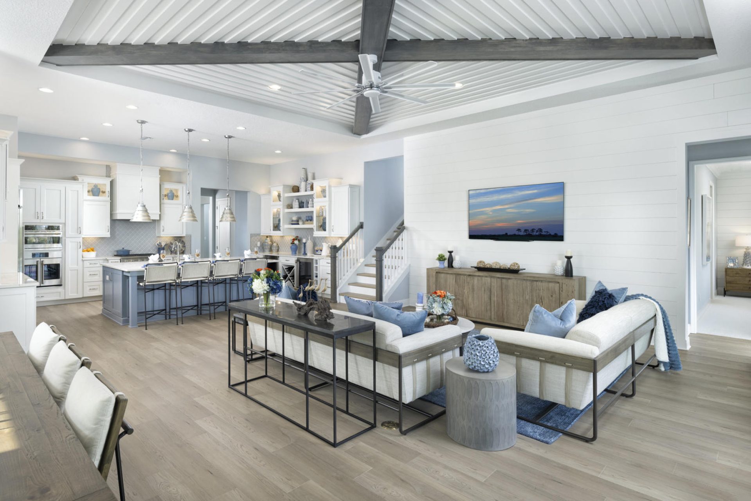
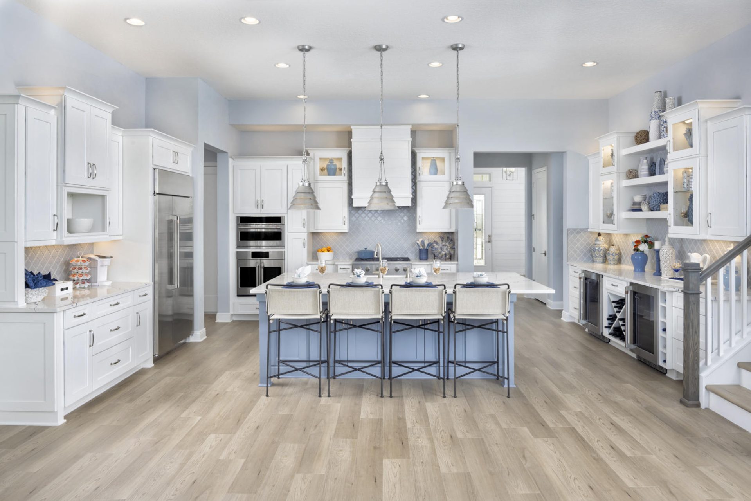
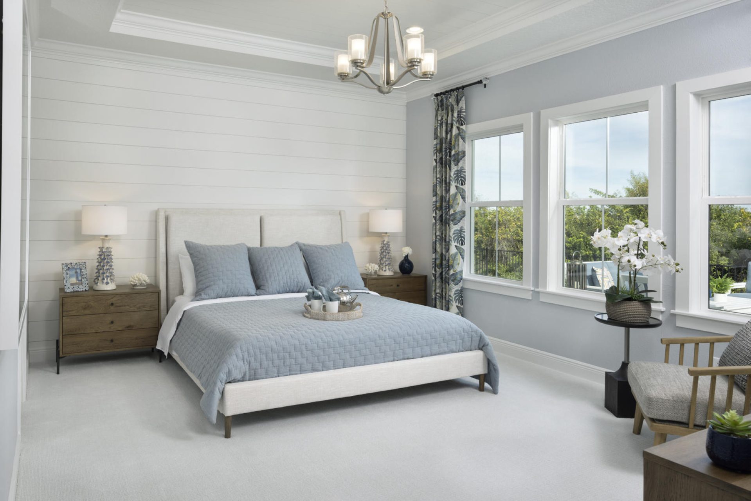
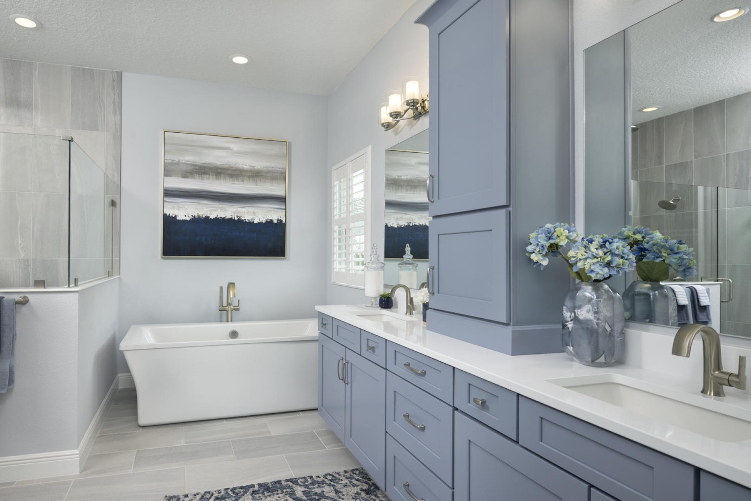
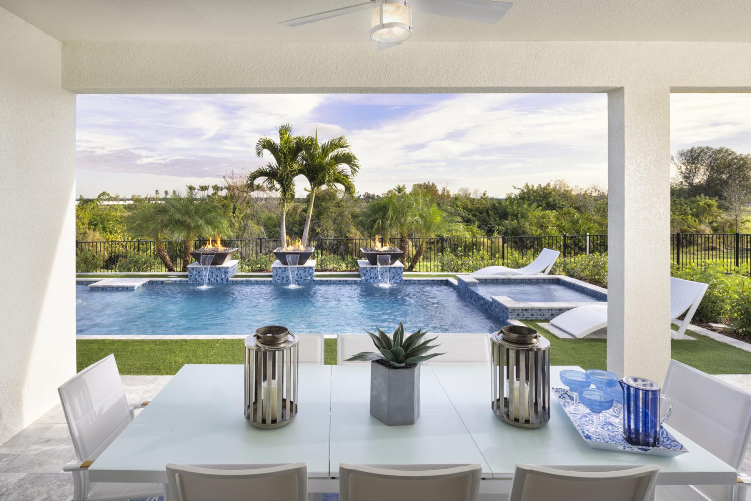
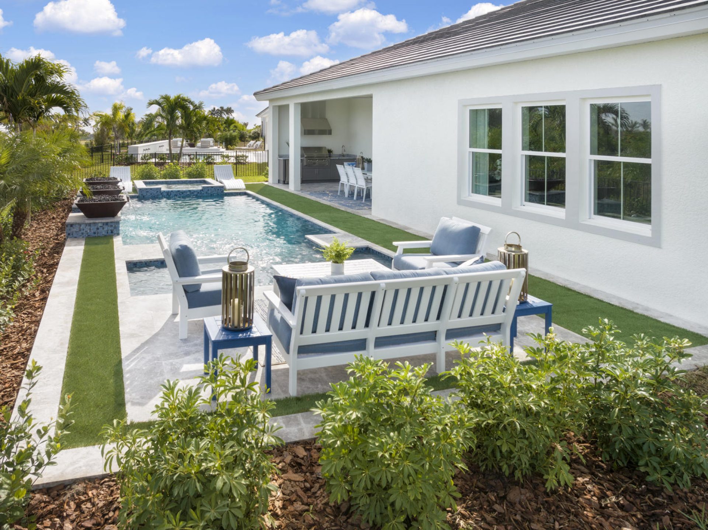
Welcome to the Gasparilla II, a two-story floorplan offering over 3,600 sq. ft. of elevated living space. This home boasts soaring 12' ceilings, 3-car split garages, 4 bedrooms, a den, an oversized bonus room, 4 bathrooms, and more. The open-concept floorplan and wide sliding glass doors to the covered lanai offer seamless indoor-outdoor living, ideal for enjoying the beautiful Florida weather year-round. Additionally, the Gasparilla II offers an oversized laundry room and optional structural selections to further personalize your new home to fit your lifestyle.
Highlights
- Primary Bedroom Downstairs
- Bonus Room
- 3-Car Garage