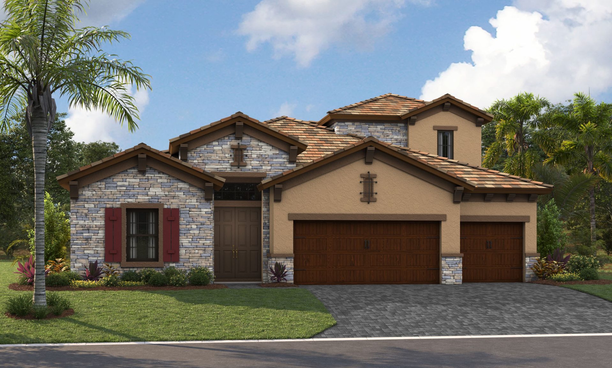
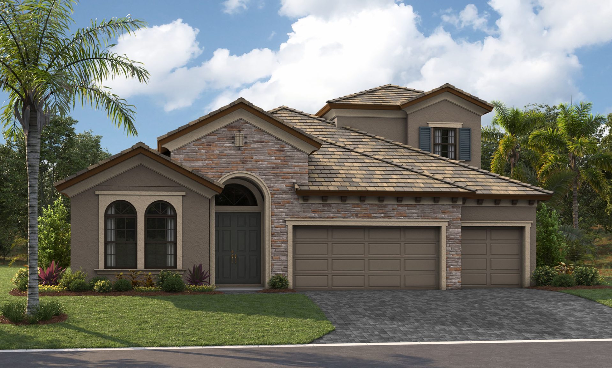
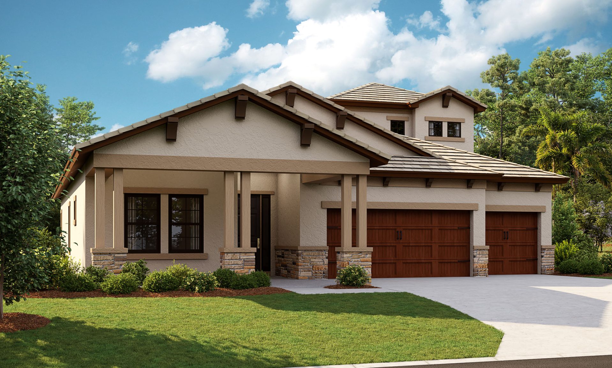
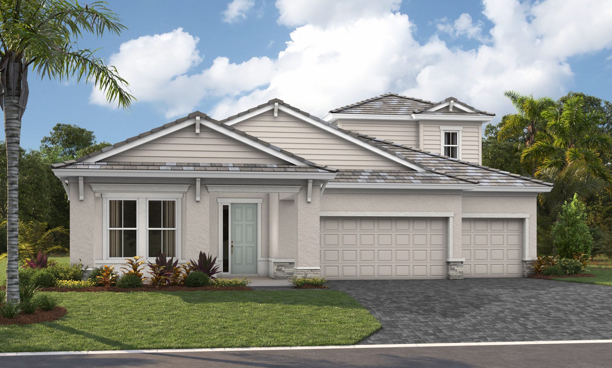
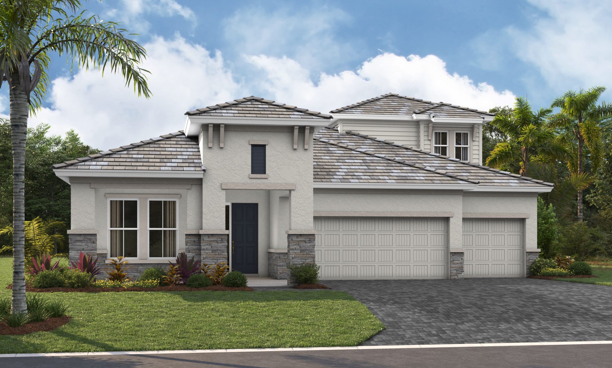
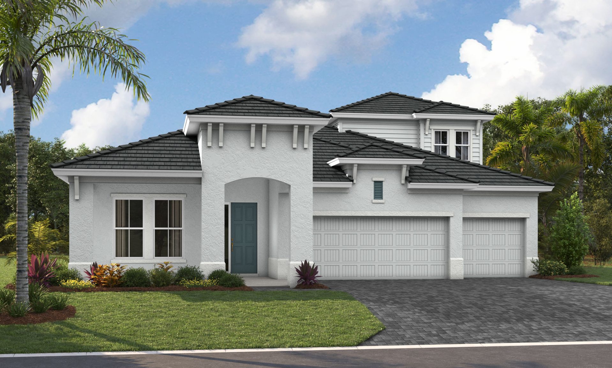
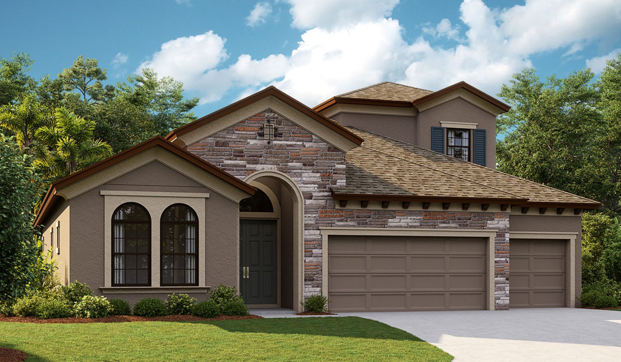
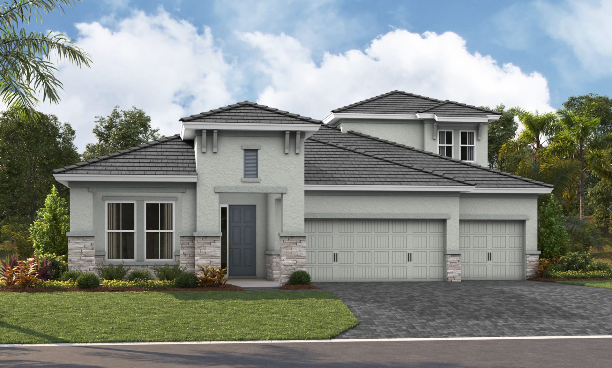
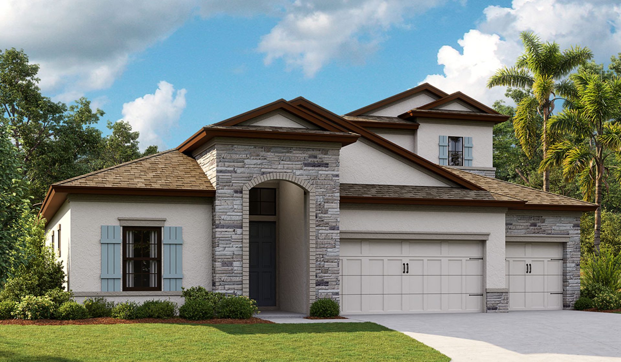
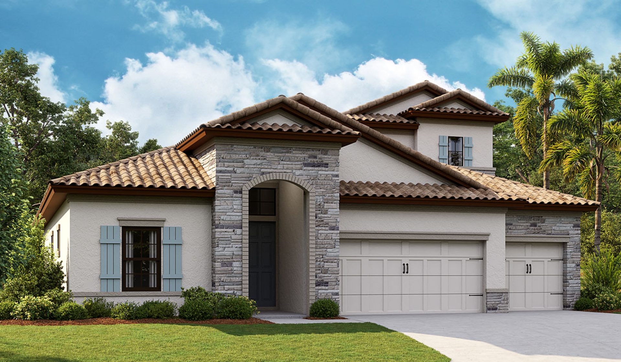
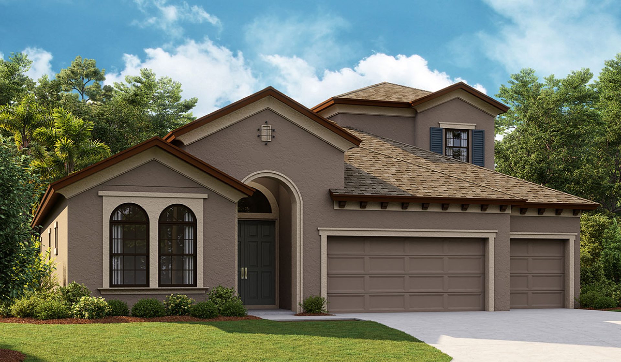
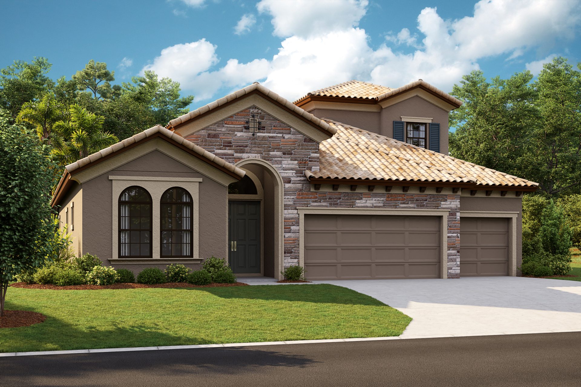
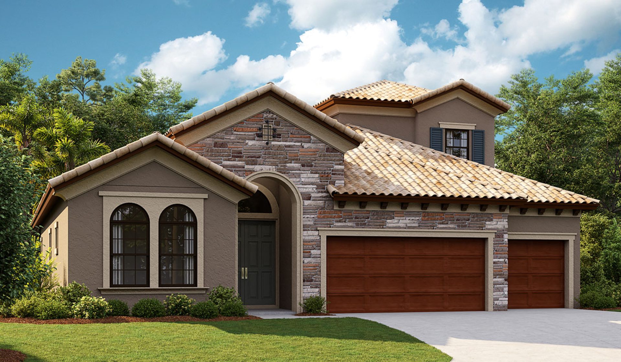
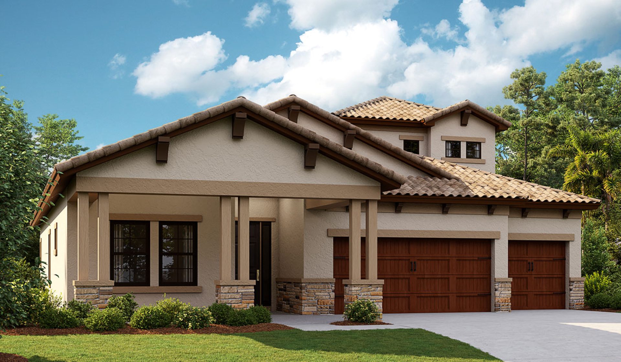
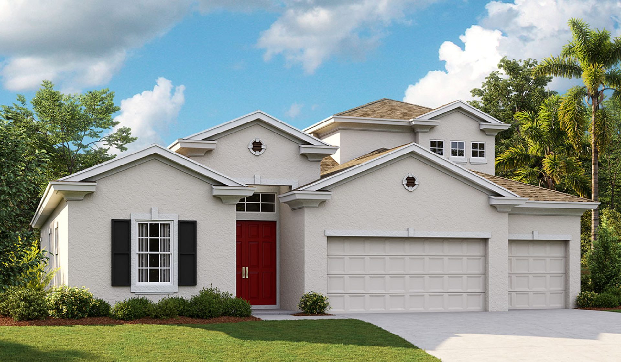
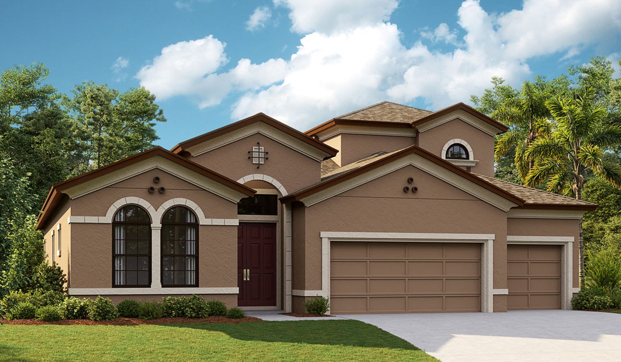
Biscayne II
$480s - $870s
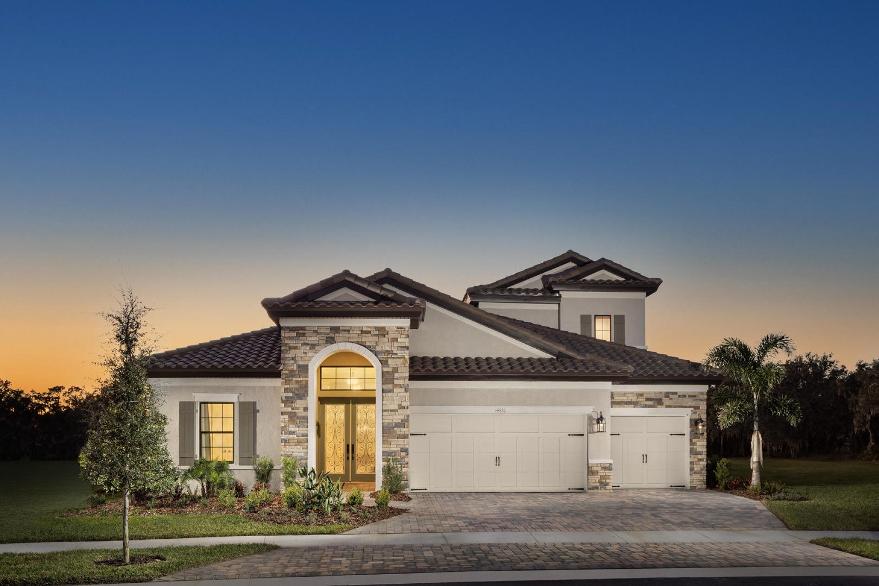
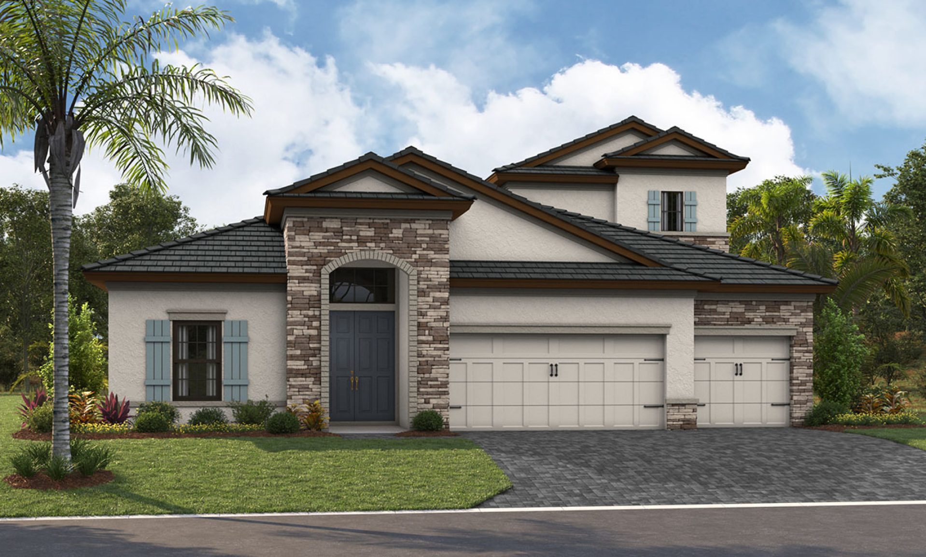
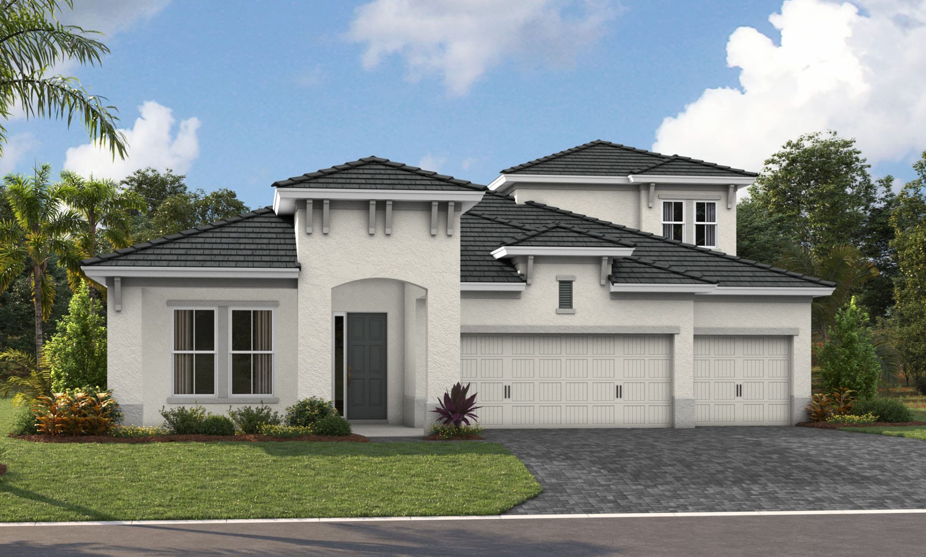
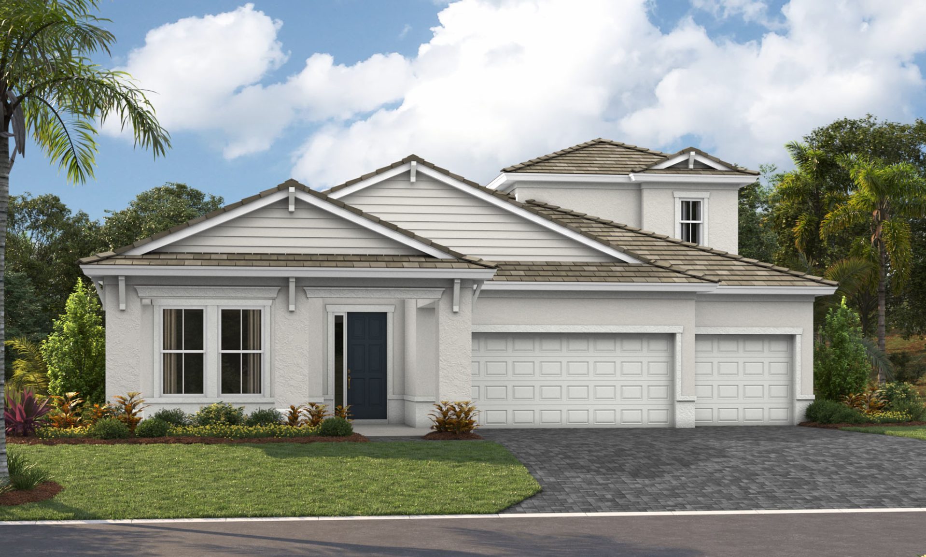
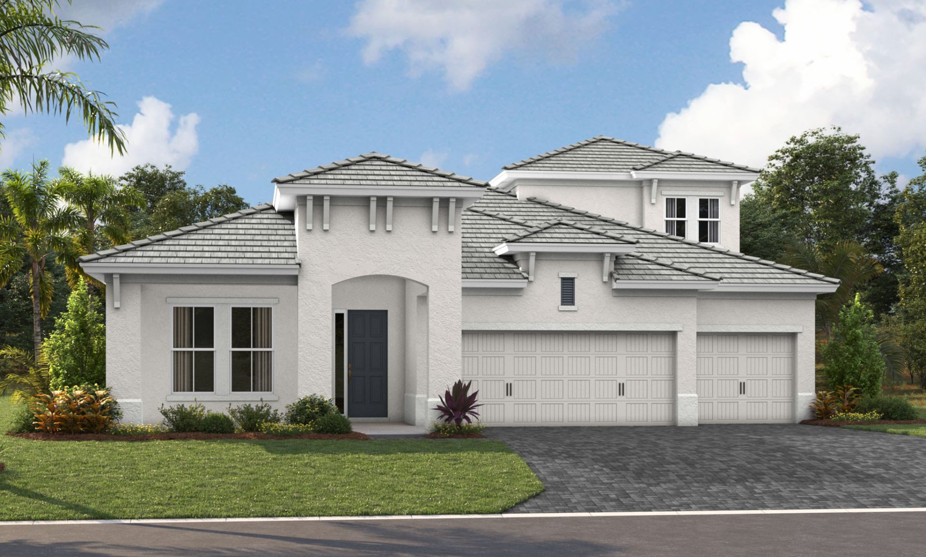
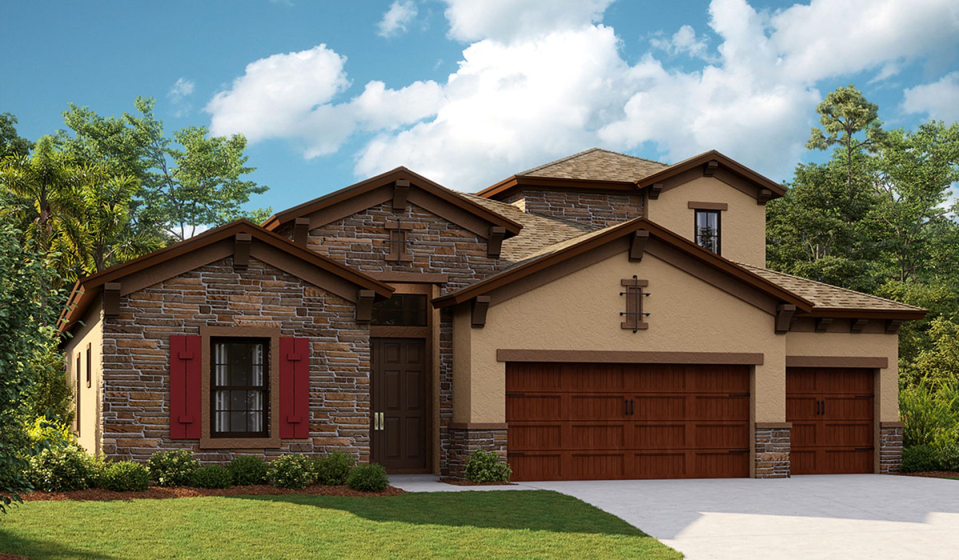
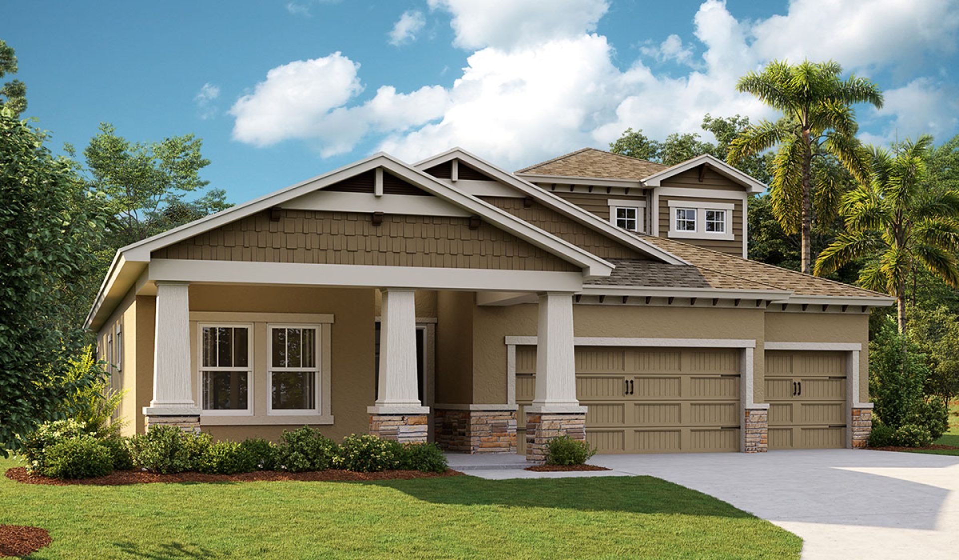
Elevations shown may not be available in all locations. Refer to the community floorplan page for current and accurate information.
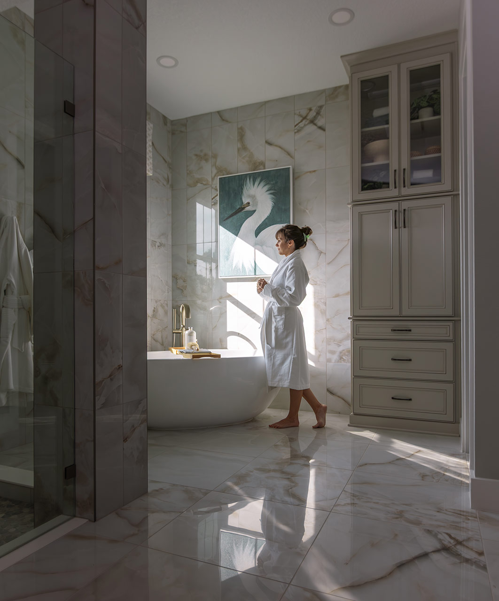
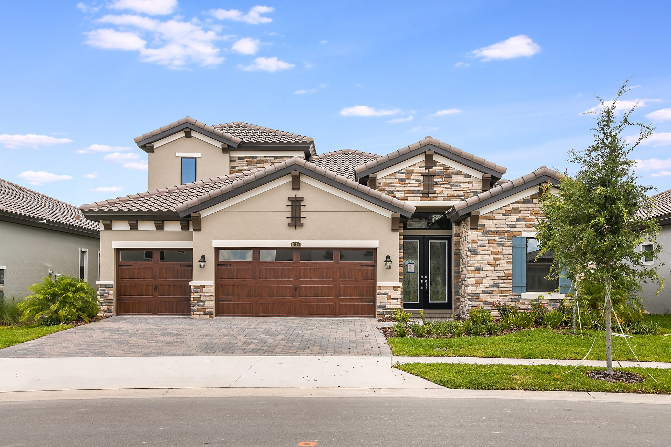
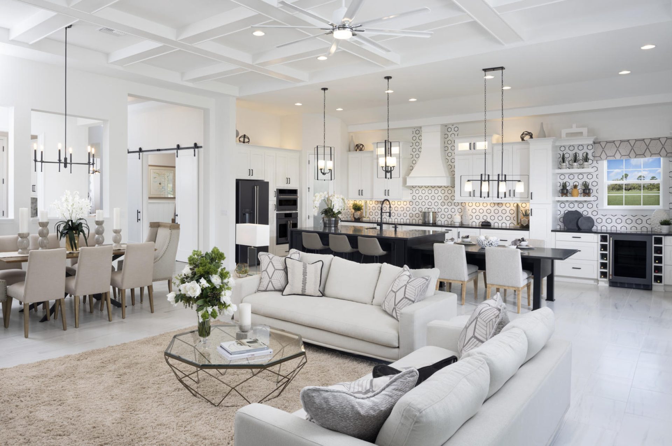
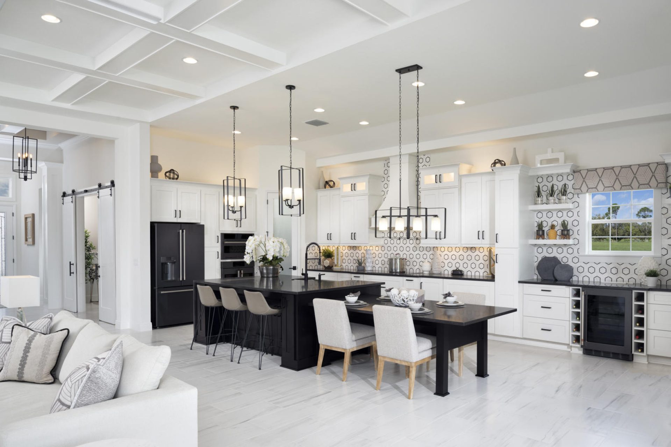
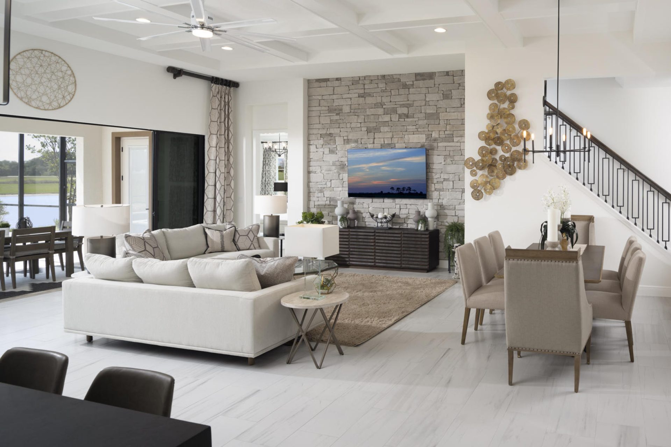
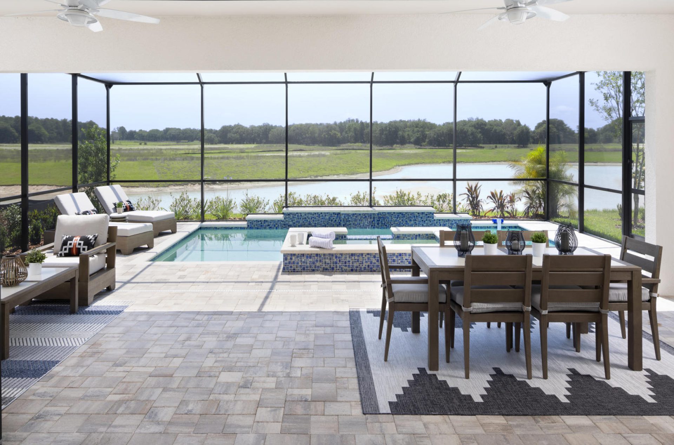
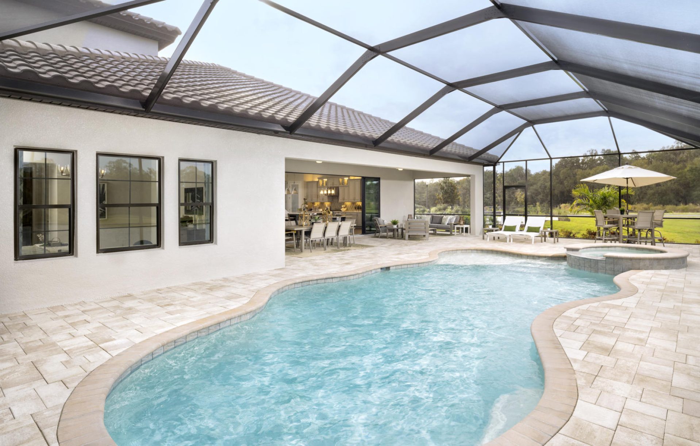
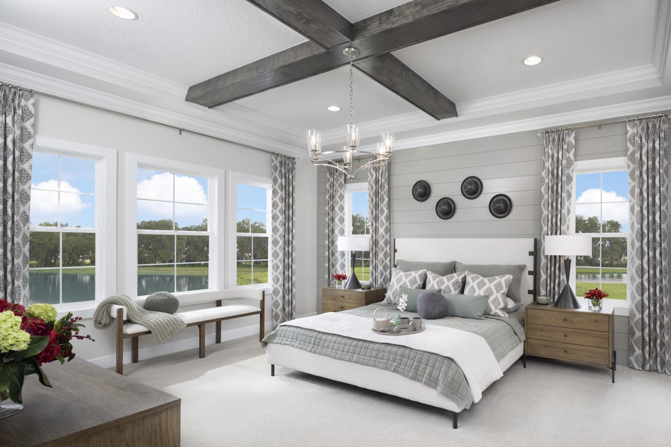
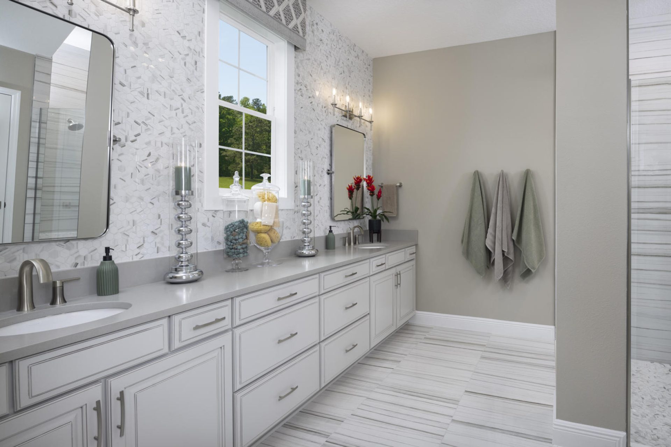
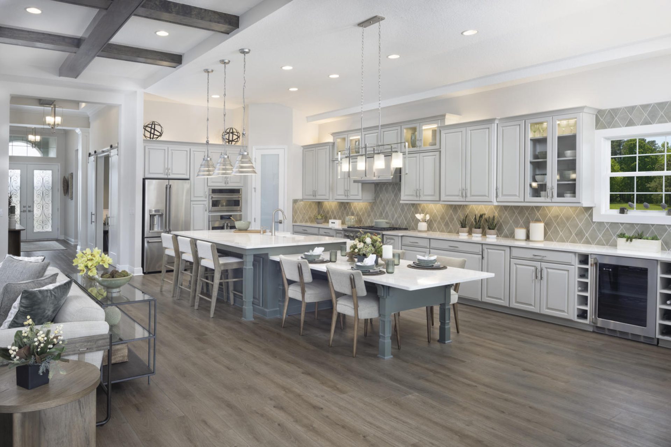
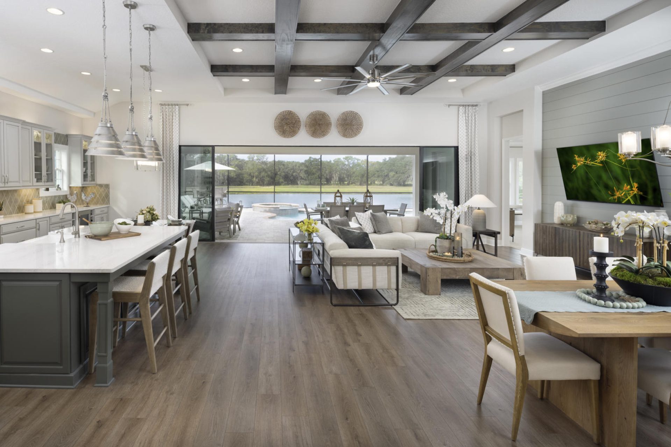
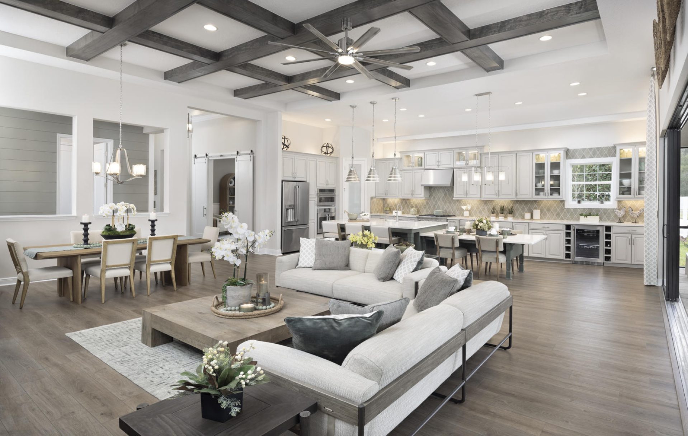
The Biscayne II is a two-story home with a wonderful open living floorplan, while providing seclusion for owner’s retreat and secondary bedrooms. The heart of the home is the combined grand room, incredible kitchen and casual dining with access to the outdoor living with its large covered lanai. Further, the 12-foot ceilings in the foyer, grand room and kitchen complement the open design. The owner’s retreat features walk-in closets and a luxurious master bath with garden tub and walk-in shower. An upstairs bonus room with bedroom 5 and additional bathroom complete this home. This flexible floorplan offers you a variety of options including formal dining or den, pool bath, sunroom and extended lanai.
Highlights
- Primary Bedroom Downstairs
- Bonus Room
- 3-Car Garage