Biscayne Grand
$720s - $750s
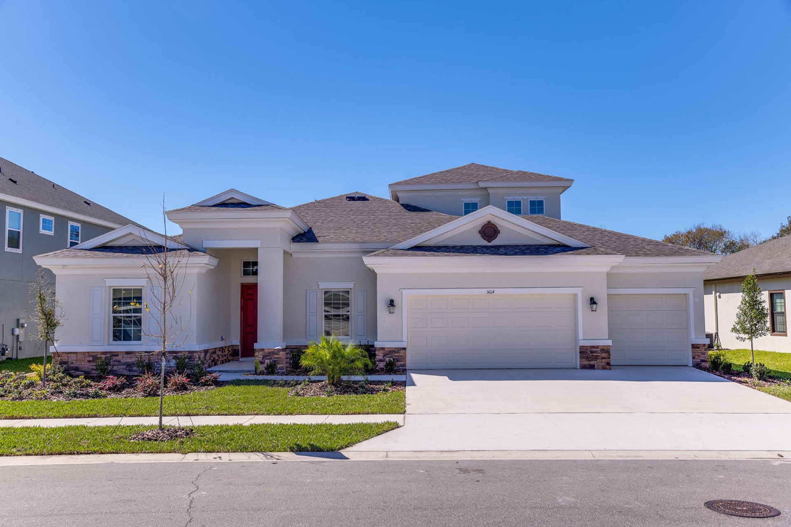
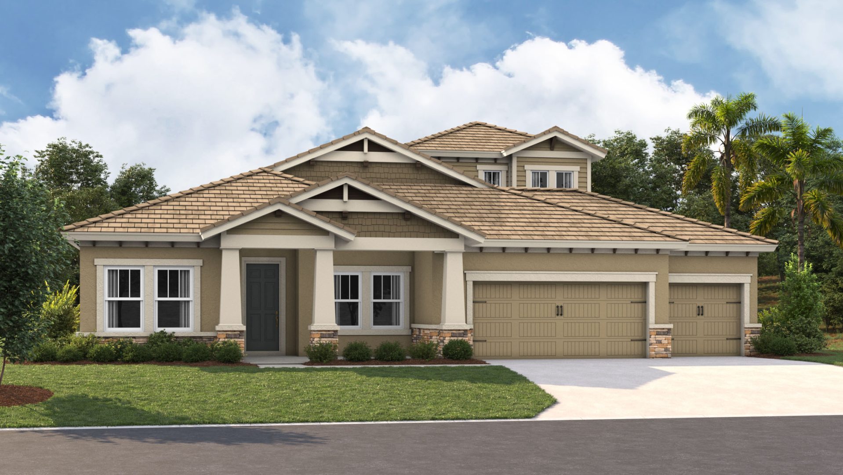
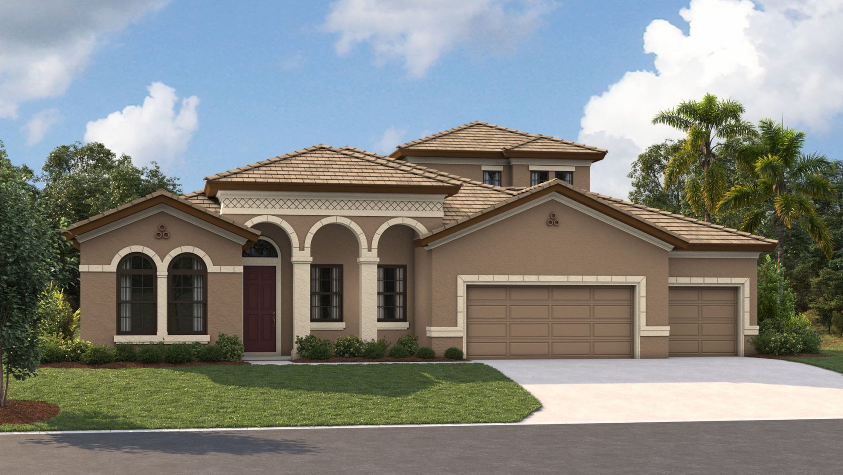
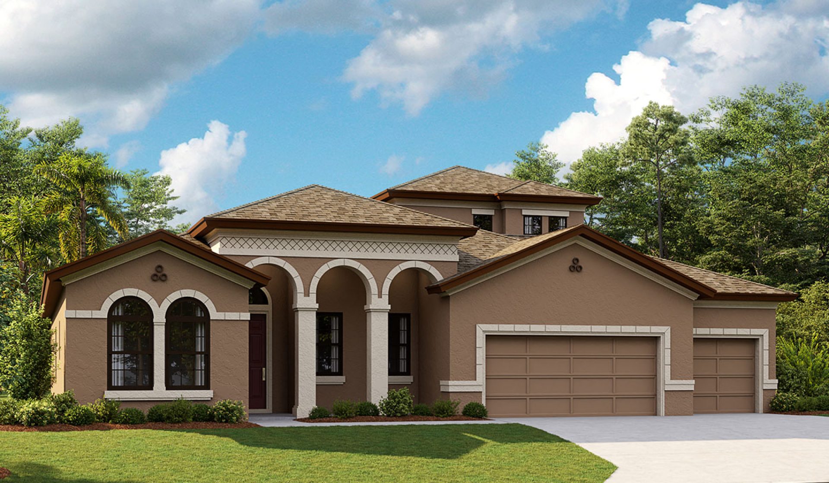
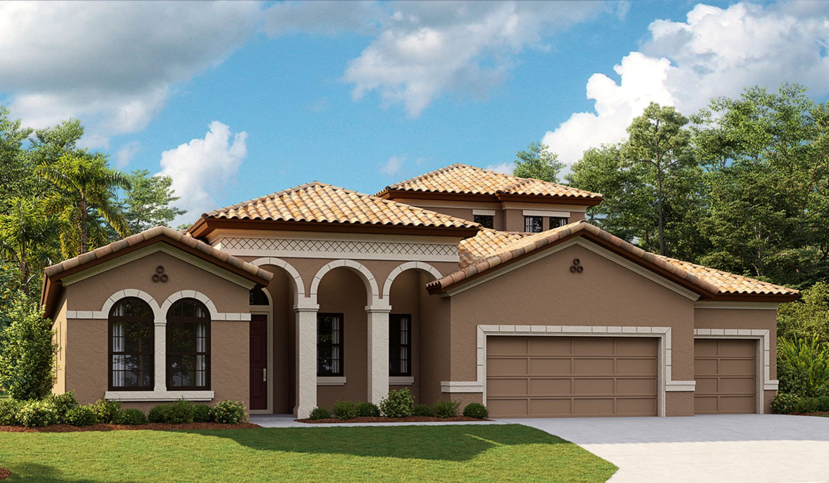
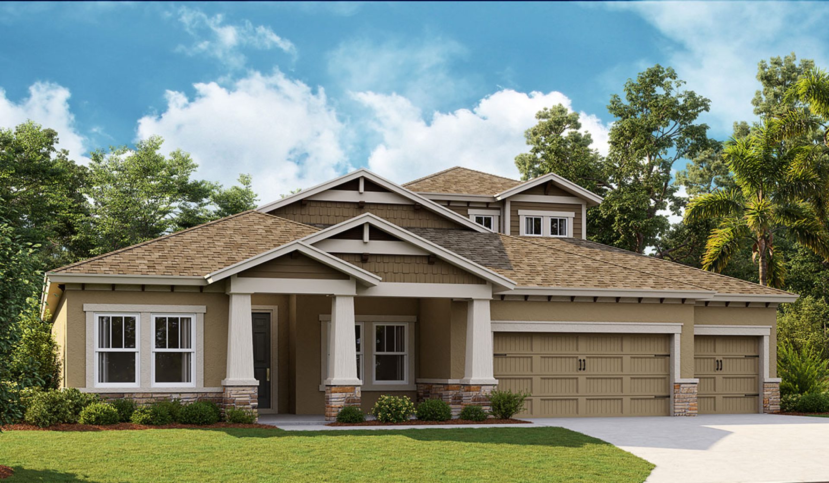
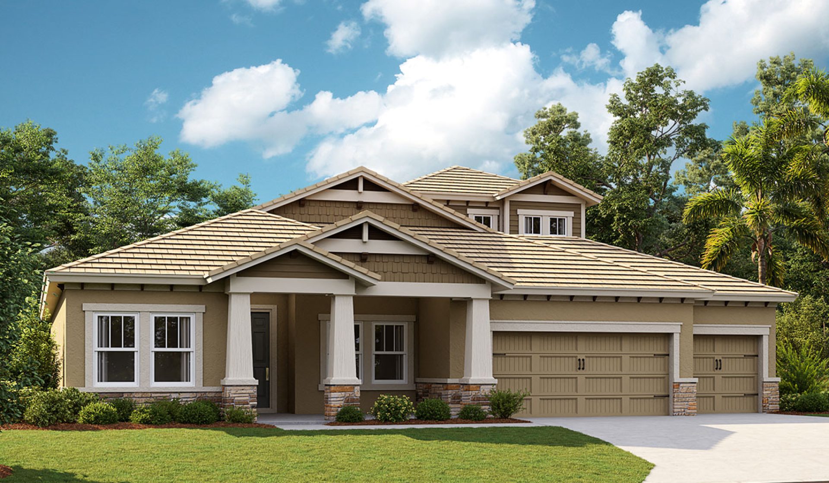
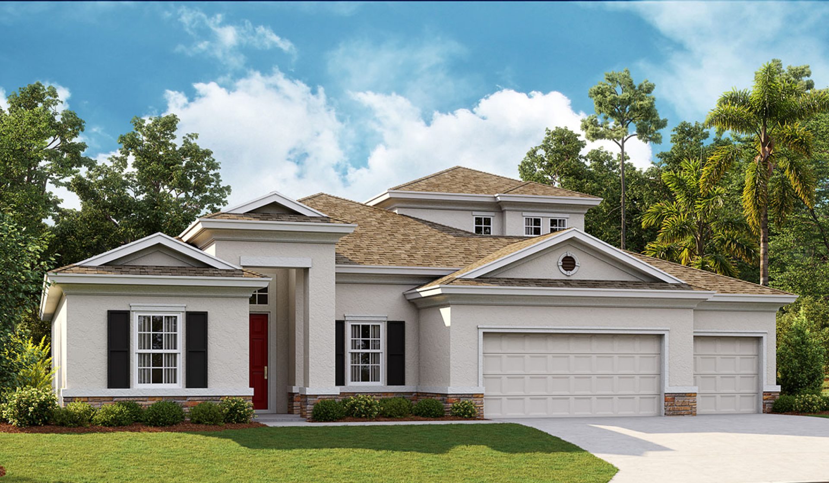
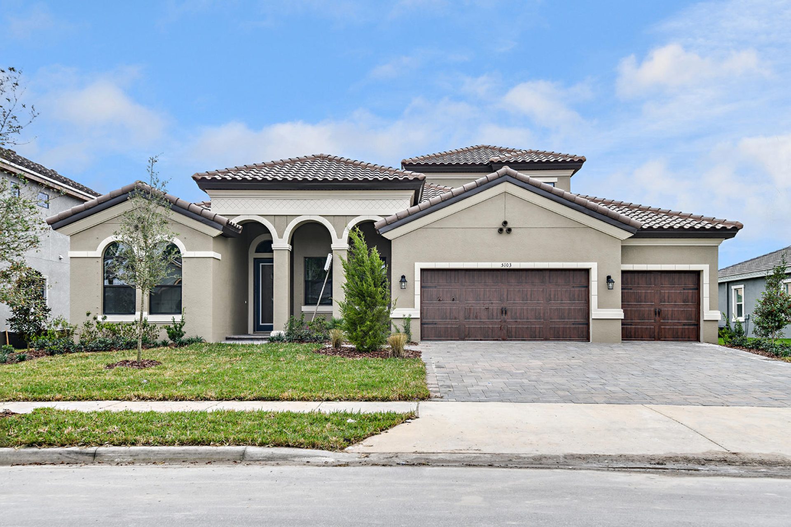
Elevations shown may not be available in all locations. Refer to the community floorplan page for current and accurate information.

The Biscayne Grand is a refreshed adaption of the ever-popular Biscayne family of floorplan designs. Florida living at its very best with indoor-outdoor living design that still provides privacy for the owner’s retreat and secondary bedrooms. The heart of the home is the combined grand room, kitchen with island and both formal and casual dining, plus access to the outdoor living with its large covered lanai. Soaring 12-foot ceilings in the foyer, grand room and kitchen complement the open design.
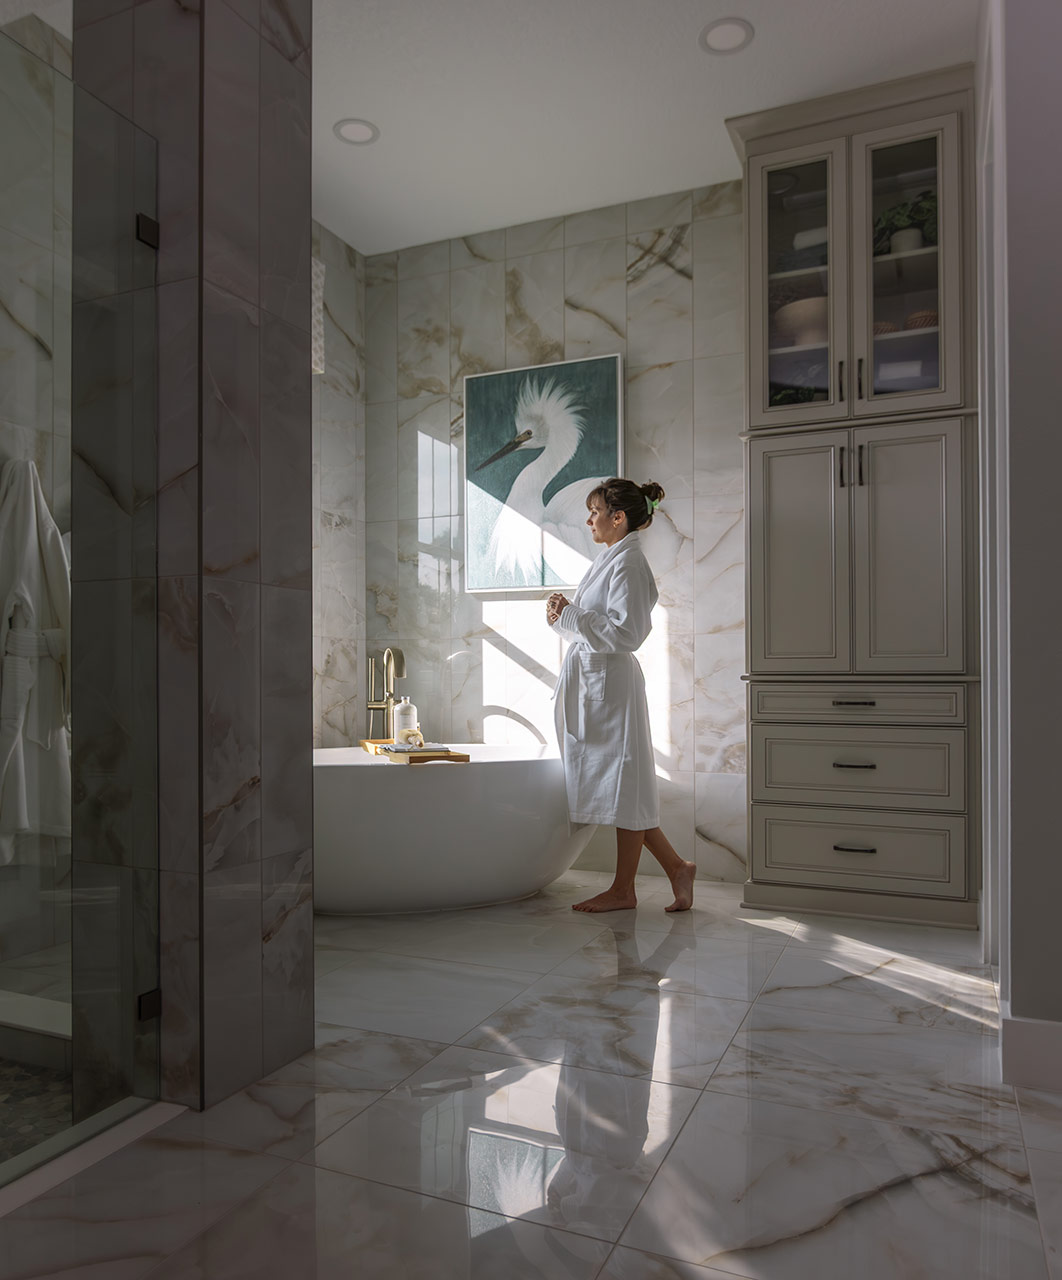
The owner’s retreat features walk-in closets and a luxurious bath with garden tub and walk-in shower. Lower level bedrooms are located away from the everyday living each with access to a bathroom. This plan offers the large den off the foyer, ideal for those that work from home, an extended 3-car garage and oversized laundry room.
Upstairs a large, bright bonus room, bedroom and bathroom complete this exceptional design. Options available include a pool bath and extended lanai.
Highlights
- Primary Bedroom Downstairs
- Bonus Room
- 3-Car Garage