Bayside II
Pricing Coming Soon
Bayside II
5 - 6
Beds
4
Baths
3,554
Sq. Ft.
3-CAR
Garage
Pricing Coming Soon
5 - 6
Beds
4
Baths
3,554
Sq. Ft.
3
Garage
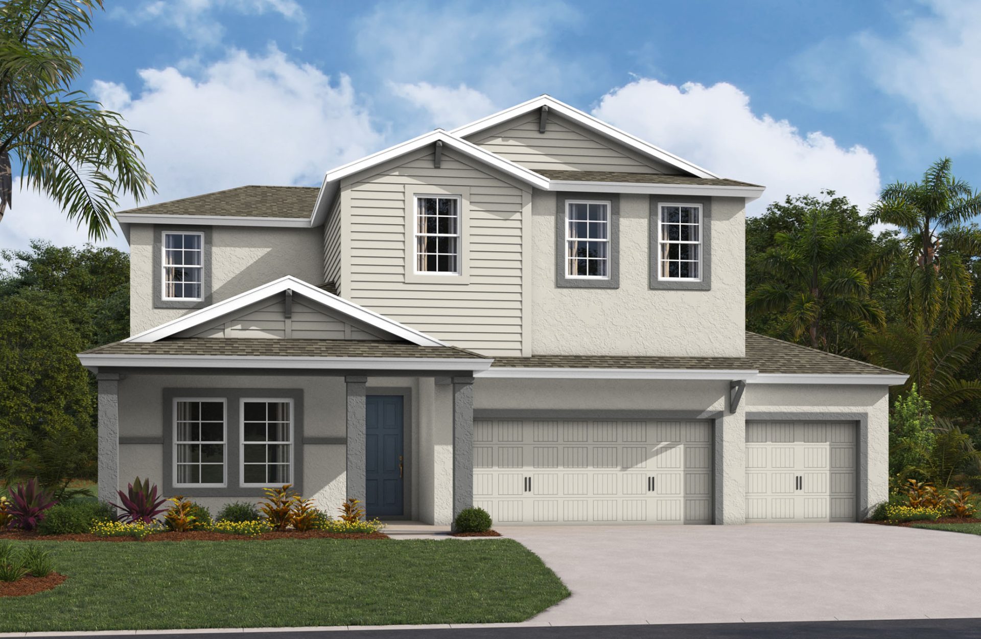
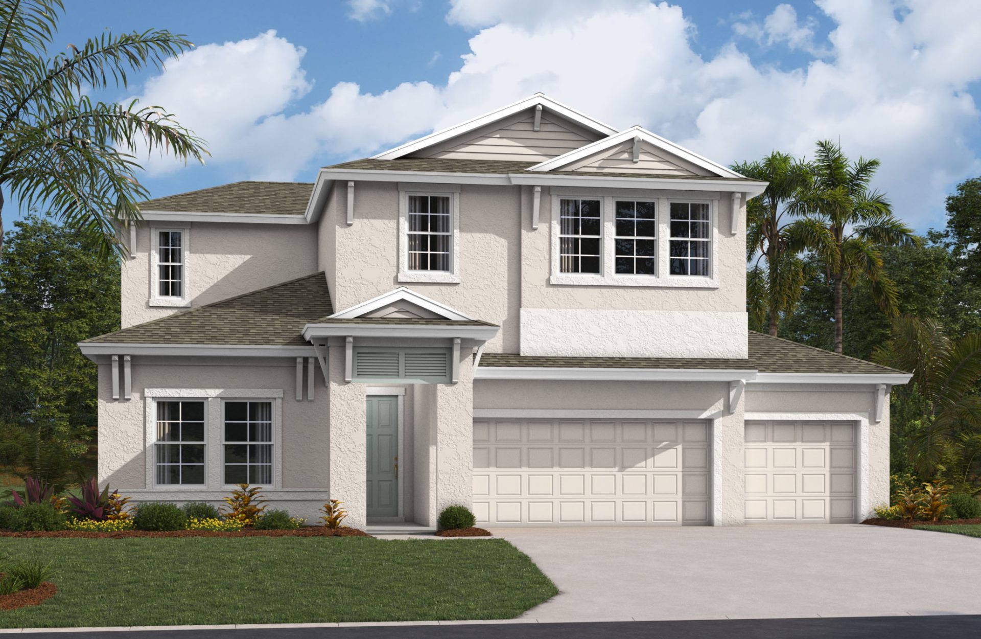
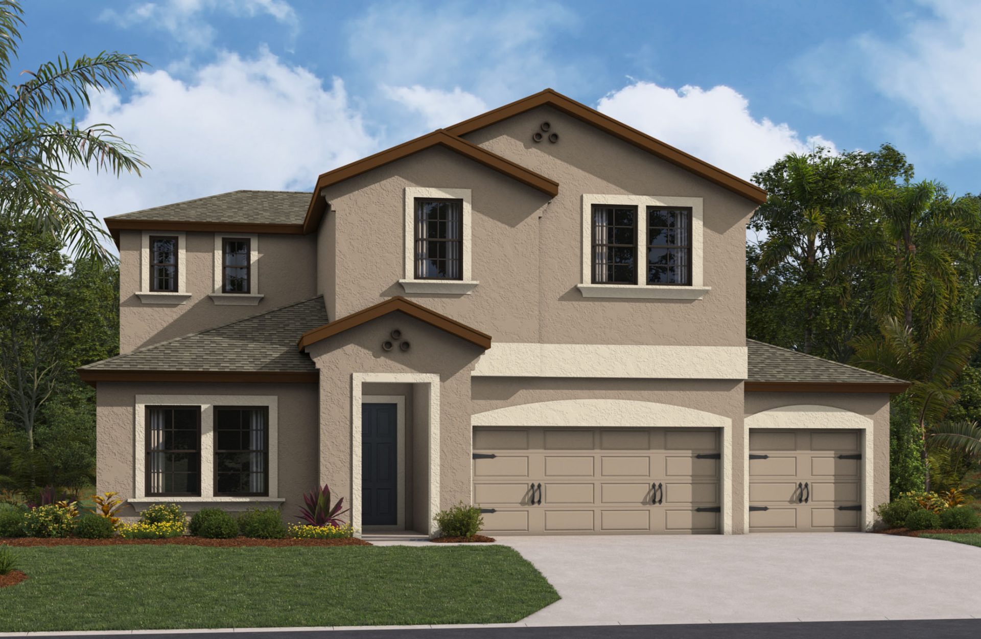
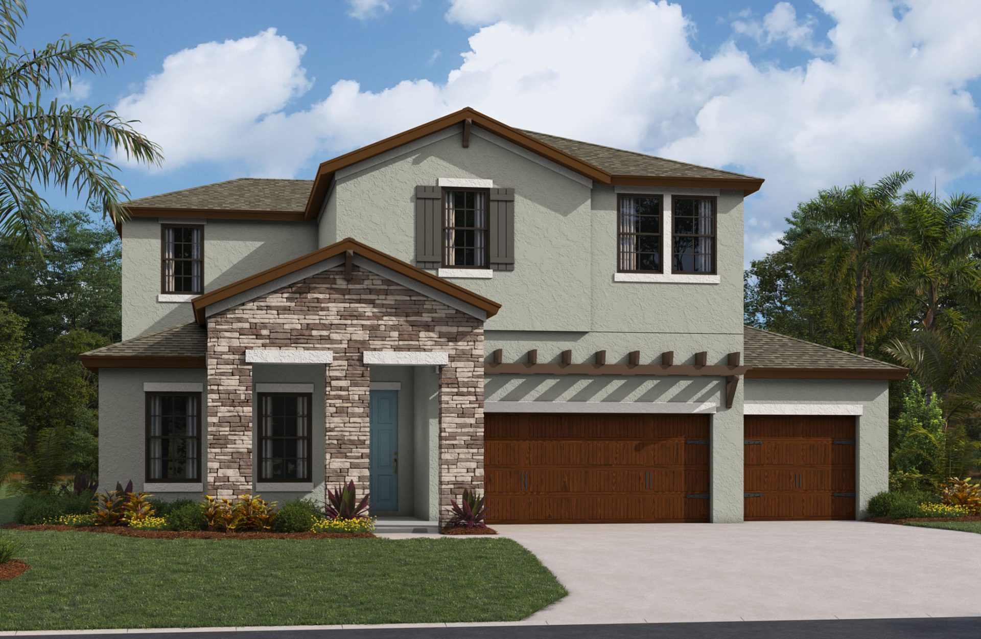
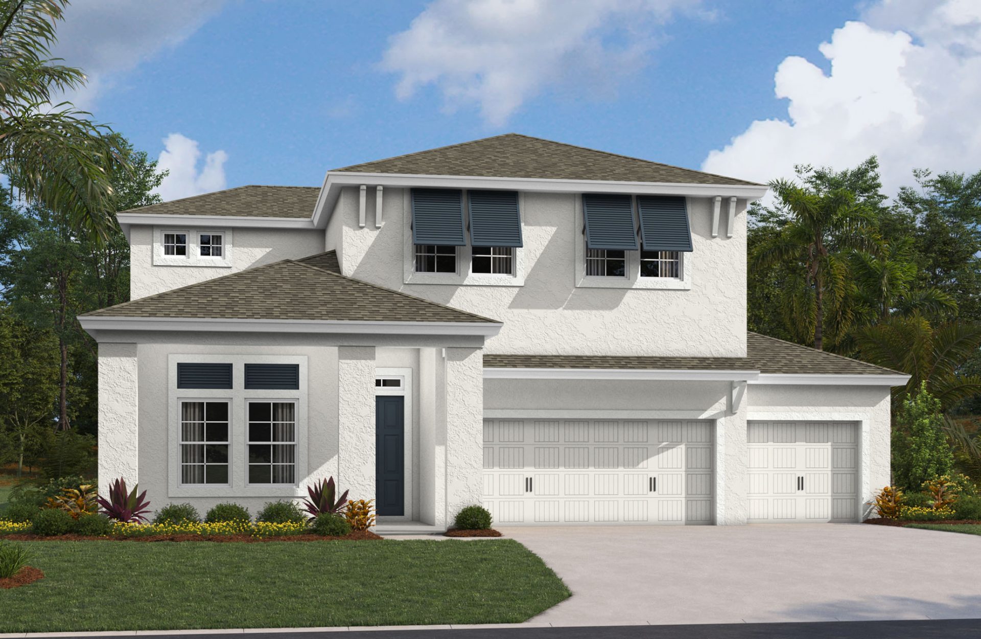
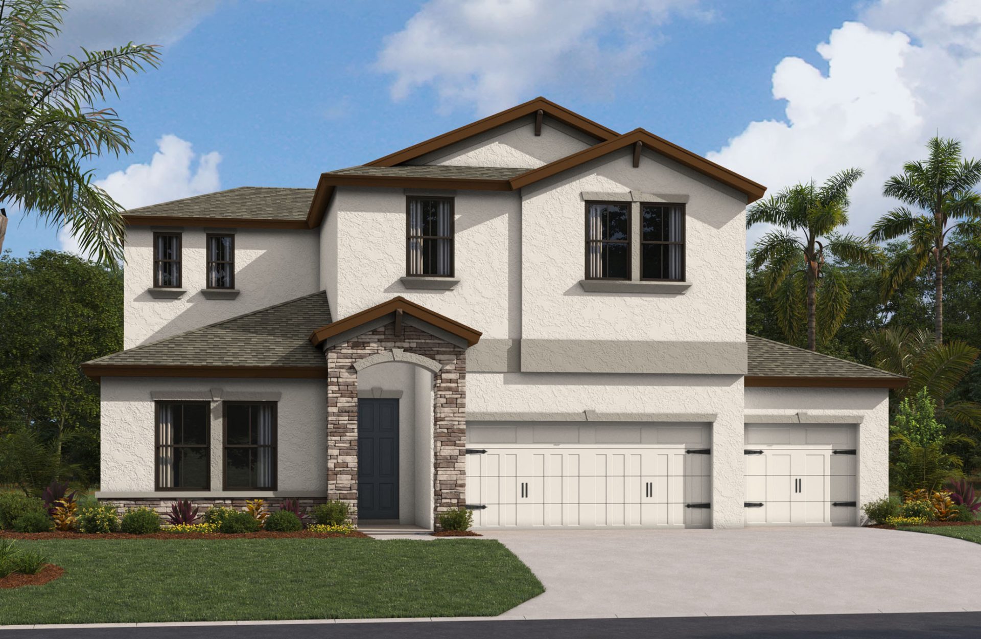
Elevations shown may not be available in all locations. Refer to the community floorplan page for current and accurate information.
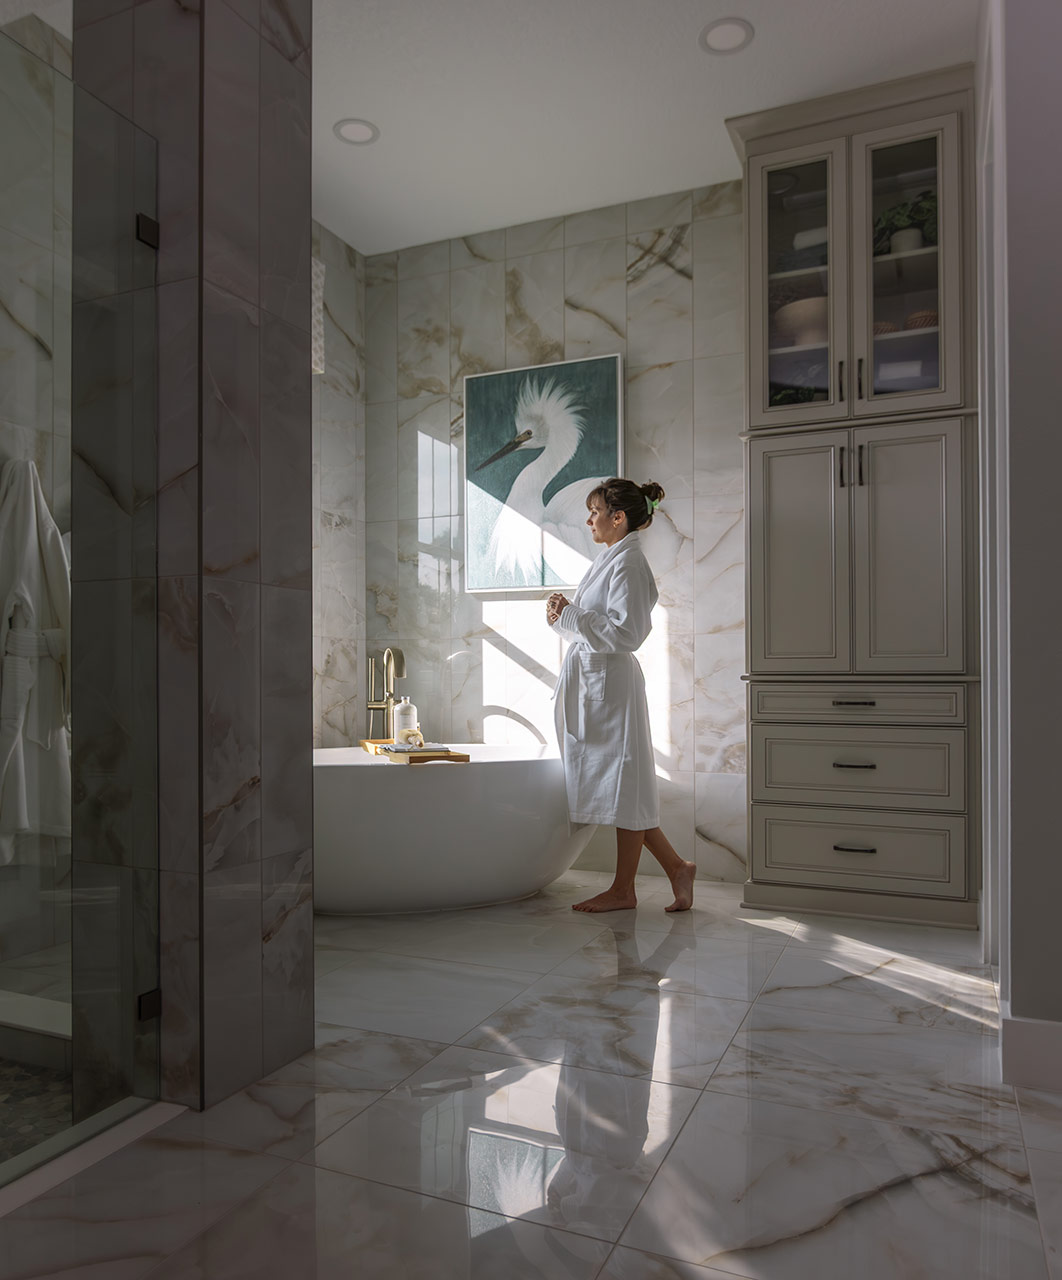

The Bayside II represents elegance with its two-story design, offering flexibility for different lifestyles. Enjoy the mix of open living with a private owner's suite, providing separate space from the rest of the home. The master bath features a garden tub, lavish walk-in shower, double vanities, and an expansive walk-in closet. Upstairs, guests or extended family can enjoy a generously sized bonus room, secondary bedrooms and 4th bathroom.