Bayshore II
$390s - $850s
Bayshore II
4
Beds
4
Baths
3,163 - 3,342
Sq. Ft.
3-CAR
Garage
$390s - $850s
4
Beds
4
Baths
3,163 - 3,342
Sq. Ft.
3
Garage
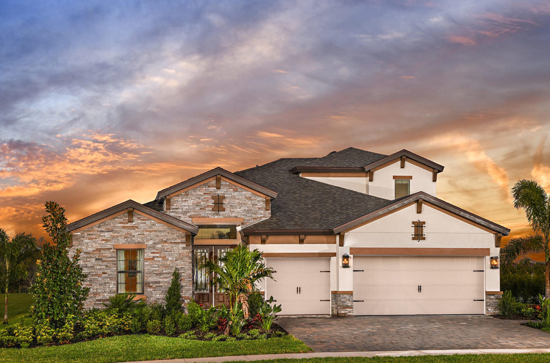
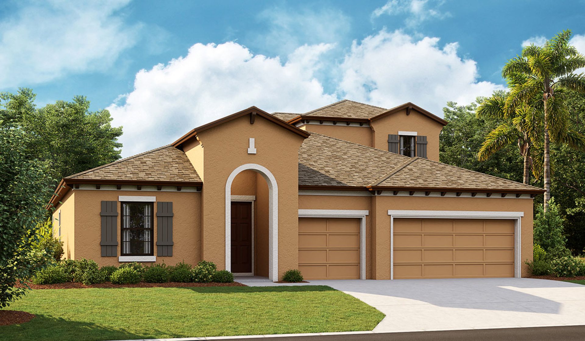
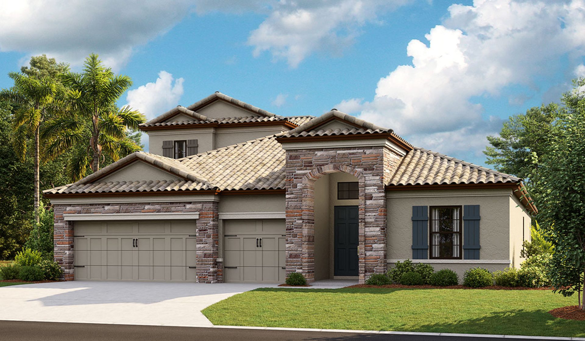
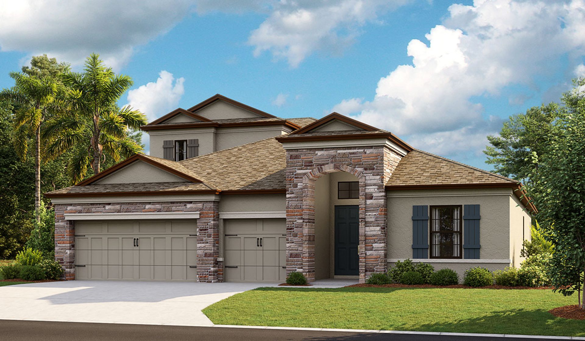
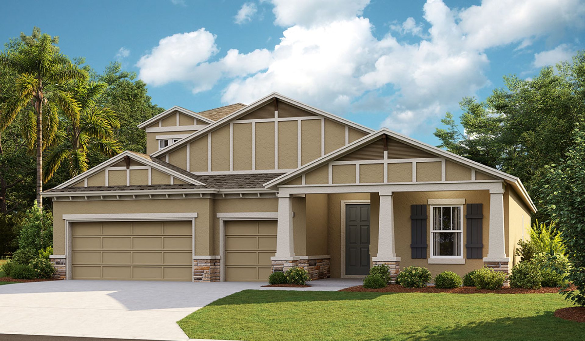
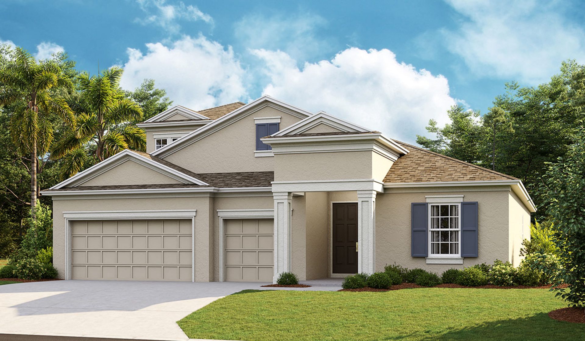
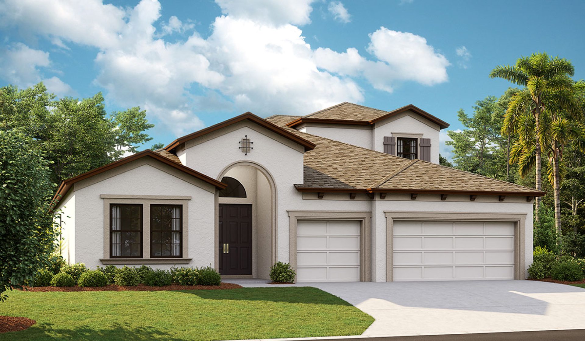
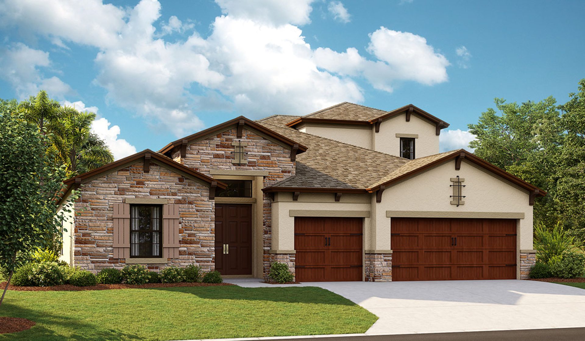
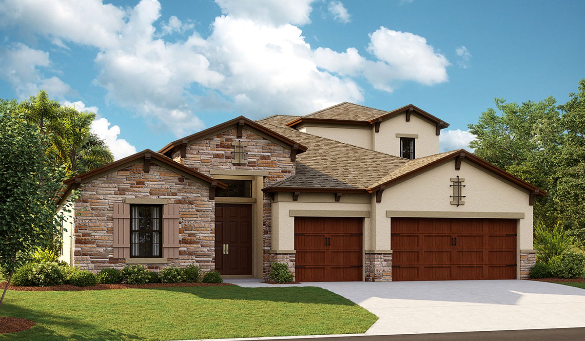
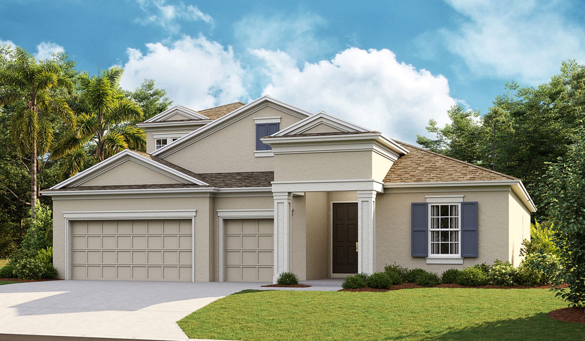
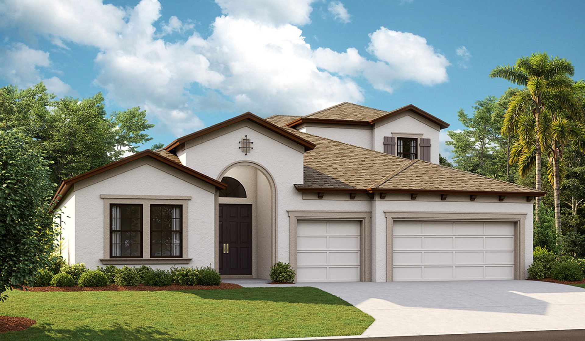
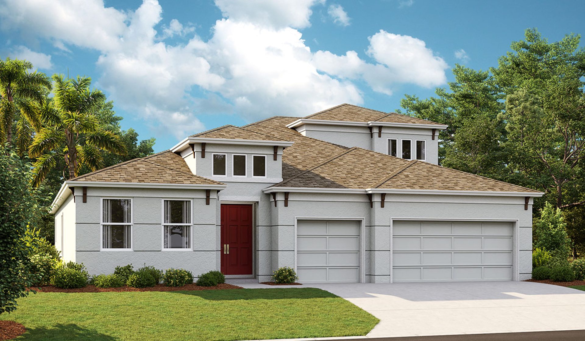
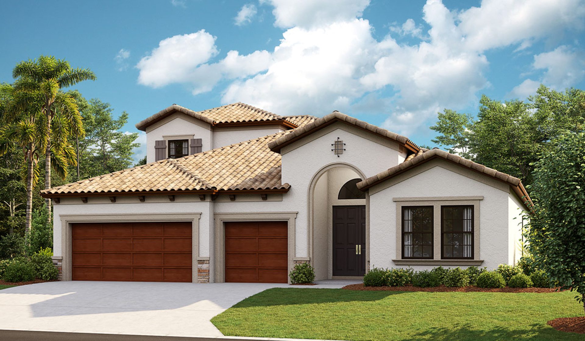
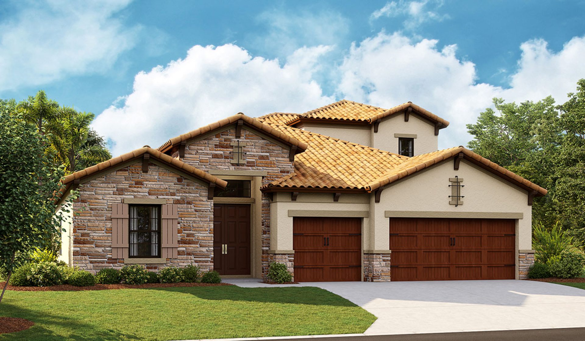
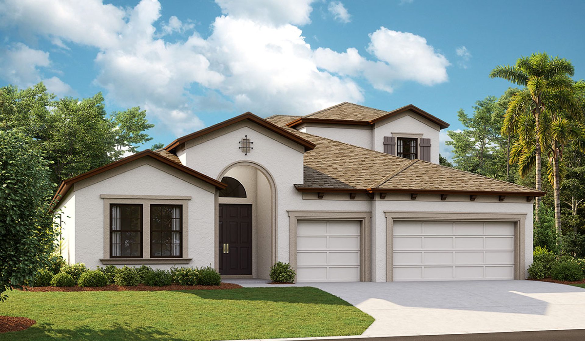
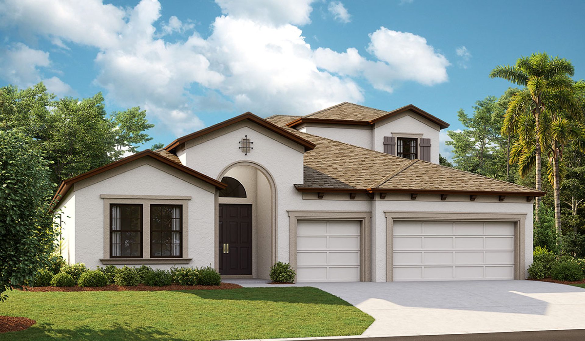
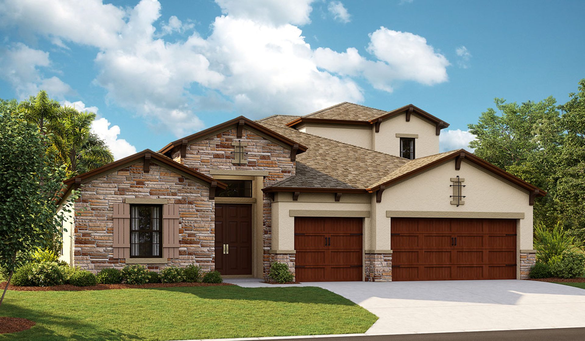
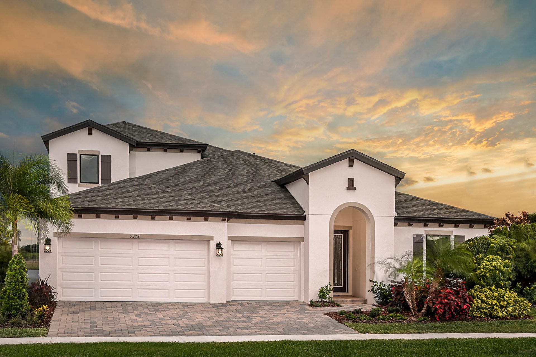
Elevations shown may not be available in all locations. Refer to the community floorplan page for current and accurate information.
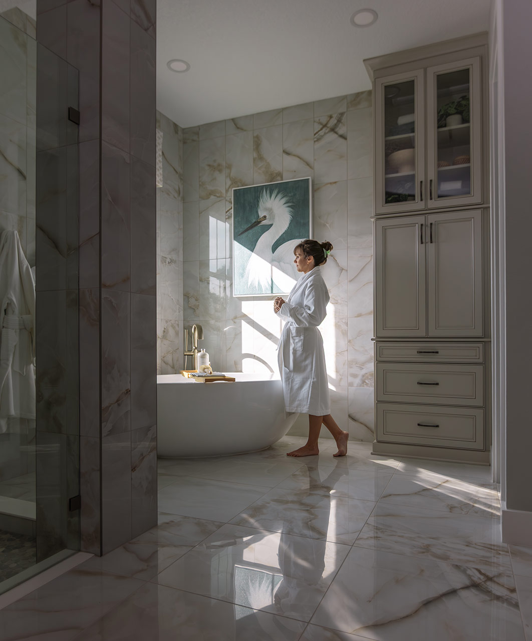

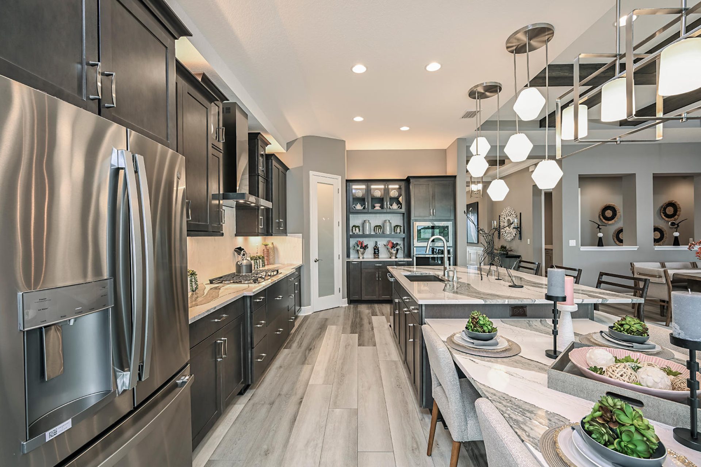
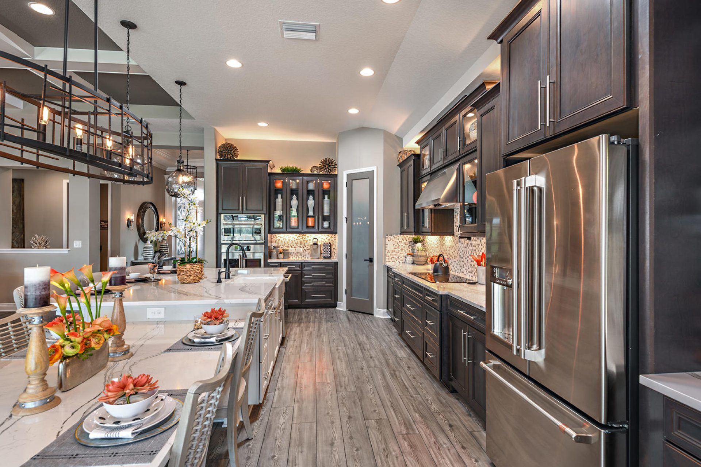
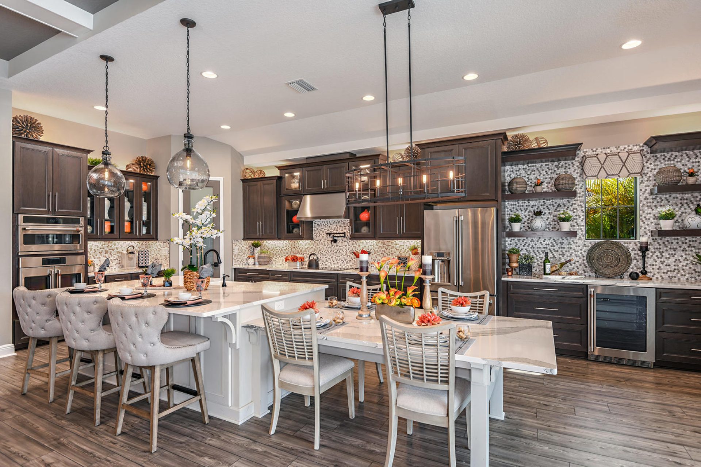
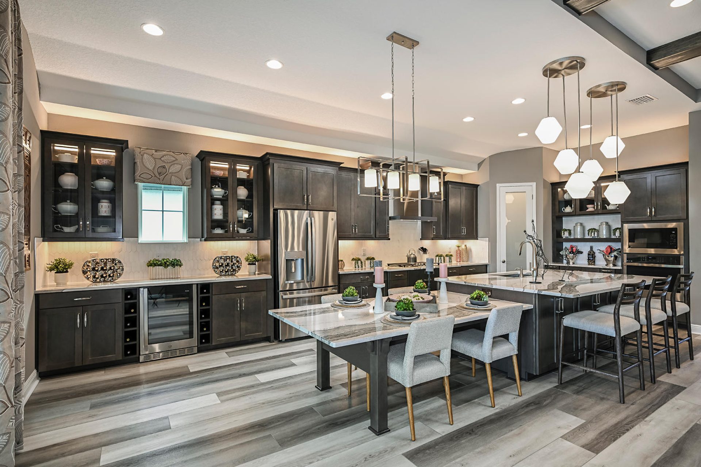
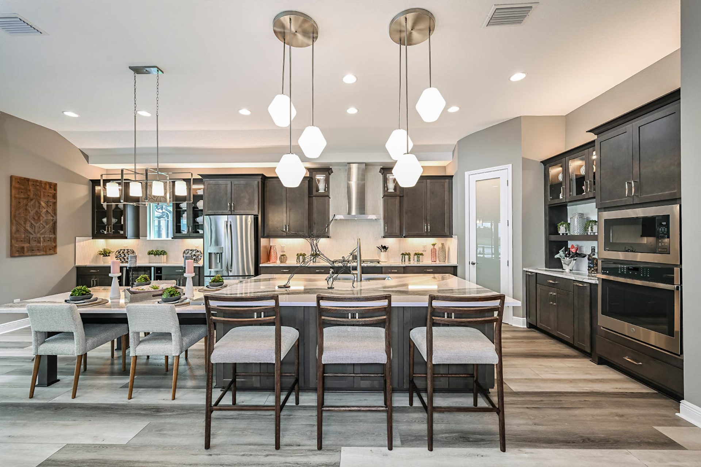
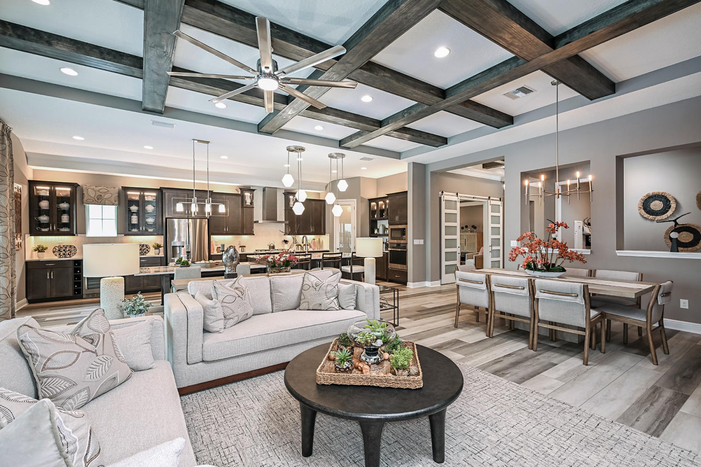
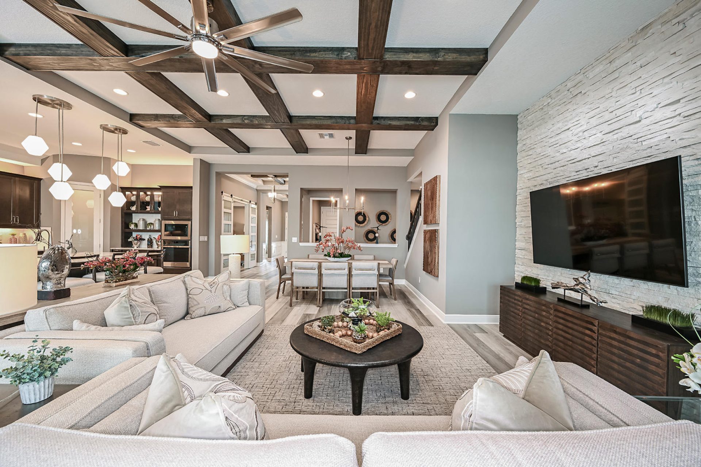
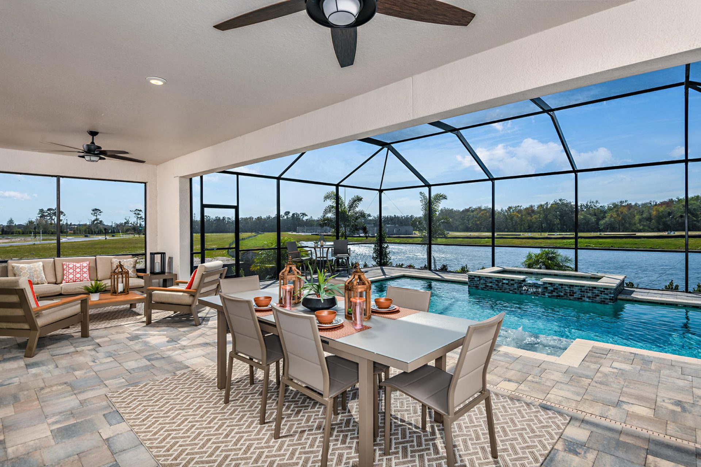
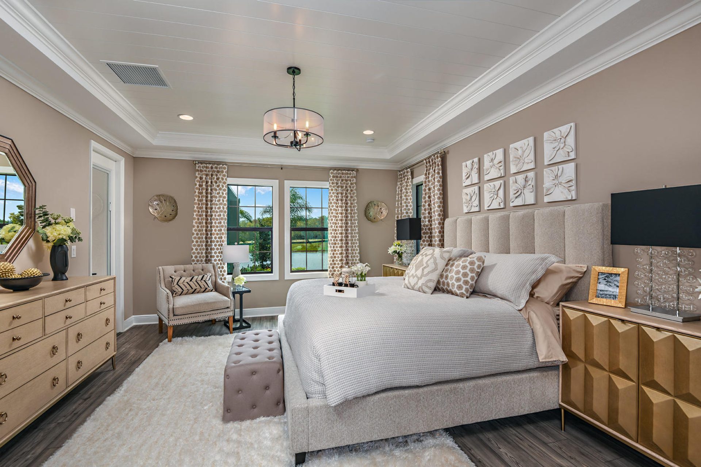
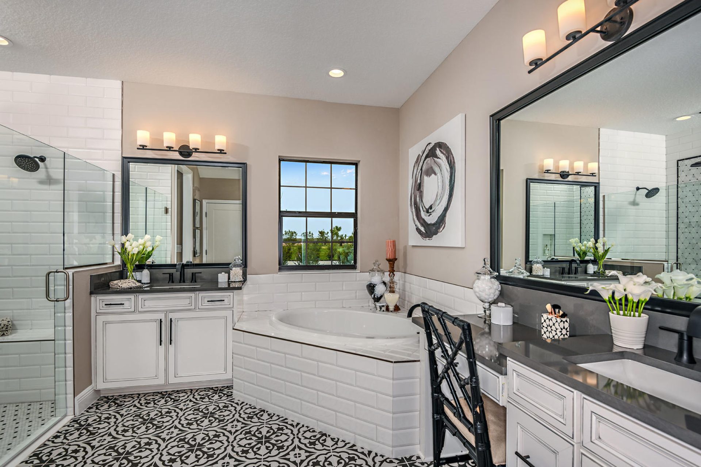
The Bayshore II offers easy living with an open floorplan, while still offering privacy for the owner's retreat and secondary bedrooms. Follow the wide foyer to the heart of the home—a combined grand room, deluxe kitchen and casual dining that blends to outdoor living with access to the large covered lanai. From the grand room, enter the owner’s retreat complete with dual walk-in closets and well-appointed master bath. Upstairs, a bonus room, bedroom and additional bathroom provide extra living space. Upgrades and space options available, such as extended lanai, pool bath and garden tub in master bath.
Highlights
- Solar Ready
- Primary Bedroom Downstairs
- Bonus Room
- 3-Car Garage